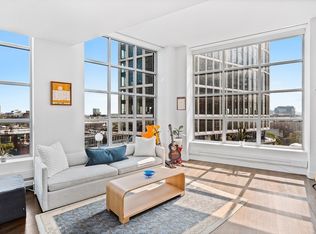
Introducing 360 Newbury Street, Unit 501, located in one of Boston's most prestigious neighborhoods. This high-end designer two bedroom two full bath corner unit condominium features breathtaking views of its iconic Back Bay surroundings and city skyline through its floor-to ceiling windows. Designed by distinguished award winning architect Frank Gehry, 360 Newbury is the epitome of luxurious living. Hardwood floors gleam throughout the open floor plan of this fifth floor modern, yet homey, bright and airy unit. High end stainless-steel appliances, granite counter tops & custom range vent hood. Main bedroom features a lavish glass enclosed marble shower & soaking tub. In-unit washer & dryer. Step outside into the heart of Newbury Street just steps from the Orange and Green Lines. Minutes from Symphony Hall, the Prudential Center, Boston Public Library and so much more. Building offers 24 hour concierge and additional available storage in basement. OPEN HOUSE CANCELLED.
Sold for $1,425,000
$1,425,000
360 Newbury St Unit 501, Boston, MA 02115
2beds
1,215sqft
Condominium
Built in 1918
-- sqft lot
$1,665,200 Zestimate®
$1,173/sqft
$5,853 Estimated rent
Home value
$1,665,200
$1.52M - $1.83M
$5,853/mo
Zestimate® history
Owner options
List your home for rent
$5,853/mo
Rent Zestimate®
Find your next renter with Zillow Rental Manager. Plus, with online applications, you can quickly screen prospective tenants – for free.
$5,853/mo
Rent Zestimate®
Refinance and save
$8,070/mo
Est. payment
Refinancing to a lower rate could help reduce your monthly payments and save thousands over the life of the loan.
$8,070/mo
Est. payment
Explore your selling options
Work with a Zillow partner agent
Leverage their expertise and Zillow's premium Showcase listings to get your home seen by more buyers.
Get startedList with your own agent
Get your home in front of millions of buyers by listing it on Zillow.
Learn how to do itSell it yourself
Take full control of how buyers see your home on Zillow by listing For Sale by Owner (FSBO).
List your homeWhat's special
Garage parkingIconic back bay surroundingsFloor-to ceiling windowsHigh end stainless-steel appliancesGranite counter topsOpen floor planCustom range vent hood
Zillow last checked:
Listing updated:
Listed by:
Robert Hadge 781-389-0293,
eXp Realty 888-854-7493
Bought with:
Robert Hadge
eXp Realty
Source: MLS PIN,MLS#: 73152305
Facts & features
Interior
Bedrooms & bathrooms
- Bedrooms: 2
- Bathrooms: 2
- Full bathrooms: 2
- Main level bathrooms: 1
- Main level bedrooms: 2
Primary bedroom
- Features: Bathroom - Full, Closet, Flooring - Wall to Wall Carpet
- Level: Main,First
Bedroom 2
- Features: Closet, Flooring - Hardwood
- Level: Main,First
Primary bathroom
- Features: Yes
Bathroom 1
- Features: Bathroom - Full, Bathroom - Tiled With Tub & Shower, Flooring - Marble, Countertops - Stone/Granite/Solid, Recessed Lighting, Lighting - Sconce, Lighting - Overhead, Soaking Tub
- Level: Main,First
Bathroom 2
- Features: Bathroom - Full
- Level: First
Kitchen
- Features: Flooring - Hardwood, Window(s) - Picture, Dining Area, Countertops - Stone/Granite/Solid, Open Floorplan, Recessed Lighting, Stainless Steel Appliances
- Level: Main,First
Living room
- Features: Flooring - Hardwood, Window(s) - Picture, Open Floorplan, Recessed Lighting
- Level: Main,First
Heating
- Forced Air
Cooling
- Central Air
Appliances
- Included: Range, Dishwasher, Disposal, Microwave, Refrigerator, Freezer, Washer, Dryer, Range Hood
- Laundry: Main Level, Washer Hookup, First Floor, In Unit
Features
- Internet Available - Unknown, Other
- Flooring: Tile, Carpet, Marble, Hardwood
- Basement: None
- Has fireplace: No
- Common walls with other units/homes: Corner
Interior area
- Total structure area: 1,215
- Total interior livable area: 1,215 sqft
Property
Details
- Parcel number: 4640515
- Zoning: CD
Construction
Type & style
- Home type: Condo
- Property subtype: Condominium
- Attached to another structure: Yes
Materials
- Stone
- Roof: Other
Condition
- Year built: 1918
- Major remodel year: 2006
Utilities & green energy
- Electric: Circuit Breakers
- Sewer: Public Sewer
- Water: Public
- Utilities for property: for Gas Range, Washer Hookup
Community & HOA
Community
- Features: Public Transportation, Shopping, Park, Medical Facility, Bike Path, Highway Access, House of Worship, Private School, Public School, T-Station, University, Other
- Security: Intercom, Doorman, Concierge
HOA
- Amenities included: Elevator(s)
- Services included: Heat, Gas, Water, Sewer, Insurance, Security, Maintenance Structure, Maintenance Grounds, Snow Removal, Trash, Air Conditioning, Reserve Funds
- HOA fee: $1,274 monthly
Location
- Region: Boston
Financial & listing details
- Price per square foot: $1,173/sqft
- Tax assessed value: $1,353,300
- Annual tax amount: $14,534
- Date on market: 1/5/2026
- Listing terms: Contract
Price history
| Date | Event | Price |
|---|---|---|
| 10/3/2023 | Sold | $1,425,000-3.4%$1,173/sqft |
Source: MLS PIN #73152305 Report a problem | ||
| 9/22/2023 | Contingent | $1,475,000$1,214/sqft |
Source: MLS PIN #73152305 Report a problem | ||
| 9/5/2023 | Listed for sale | $1,475,000+11.7%$1,214/sqft |
Source: MLS PIN #73152305 Report a problem | ||
| 10/31/2017 | Sold | $1,320,000-5.6%$1,086/sqft |
Source: Public Record Report a problem | ||
| 6/13/2017 | Price change | $1,399,000+2.5%$1,151/sqft |
Source: Boston Luxury Real Estate, LLC #72179942 Report a problem | ||
| 4/18/2017 | Listed for sale | $1,365,000+5%$1,123/sqft |
Source: Nuage Investment Realty, LLC #72147271 Report a problem | ||
| 6/30/2014 | Sold | $1,300,000+4%$1,070/sqft |
Source: Public Record Report a problem | ||
| 6/9/2014 | Pending sale | $1,250,000+15.2%$1,029/sqft |
Source: Ocean Park Real Estate #71683660 Report a problem | ||
| 11/15/2009 | Listing removed | $1,085,000$893/sqft |
Source: Kevin J. Ahearn #70987052 Report a problem | ||
| 10/10/2009 | Listed for sale | $1,085,000-8.4%$893/sqft |
Source: Kevin J. Ahearn #70987052 Report a problem | ||
| 7/16/2009 | Listing removed | $1,185,000$975/sqft |
Source: Kevin J. Ahearn #70927351 Report a problem | ||
| 4/4/2009 | Price change | $1,185,000-2.5%$975/sqft |
Source: Kevin J. Ahearn #70927351 Report a problem | ||
| 3/2/2009 | Listed for sale | $1,215,000+10.8%$1,000/sqft |
Source: Kevin J. Ahearn #70927351 Report a problem | ||
| 10/17/2006 | Sold | $1,097,000$903/sqft |
Source: Public Record Report a problem | ||
Public tax history
| Year | Property taxes | Tax assessment |
|---|---|---|
| 2025 | $16,447 +6.2% | $1,420,300 0% |
| 2024 | $15,489 +6.6% | $1,421,000 +5% |
| 2023 | $14,534 +0.7% | $1,353,300 +2% |
| 2022 | $14,436 +2% | $1,326,800 |
| 2021 | $14,157 +12.2% | $1,326,800 +11% |
| 2020 | $12,618 +2.2% | $1,194,900 +2% |
| 2019 | $12,343 +1.1% | $1,171,100 +0.5% |
| 2018 | $12,212 +386.8% | $1,165,300 +4% |
| 2017 | $2,509 -79.1% | $1,120,300 +2.7% |
| 2016 | $11,997 -2.9% | $1,090,600 +6.9% |
| 2015 | $12,352 +8% | $1,020,000 +12.2% |
| 2014 | $11,438 +0.5% | $909,200 +5% |
| 2013 | $11,378 +6.1% | $865,900 +5.3% |
| 2012 | $10,723 +2% | $822,300 |
| 2011 | $10,517 +7.7% | $822,300 |
| 2010 | $9,769 +10.7% | $822,300 -1% |
| 2009 | $8,826 -3.1% | $830,300 |
| 2008 | $9,108 | $830,300 |
Find assessor info on the county website
Neighborhood: Back Bay
Nearby homes
- $1,500,0002 bd2 ba1.3k sqft360 Newbury St UNIT 605, Boston, MA 02115Sold
- $359,8003 bd2 ba1.5k sqft360 Newbury St UNIT 406, Boston, MA 02115Off Market
- $1,385,0002 bd2 ba1.1k sqft360 Newbury St UNIT 708, Boston, MA 02115Sold

- $2,600,0003 bd3 ba2.1k sqft360 Newbury St UNIT 804, Boston, MA 02115Sold

- $--2 bd2 ba1.7k sqft360 Newbury St #PENTHOUSE 809, Boston, MA 02115Off Market
- $981,0001 bd1 ba834 sqft360 Newbury St UNIT 403, Boston, MA 02115Off Market
- $2,131,7002 bd2 ba1.5k sqft360 Newbury St UNIT 707, Boston, MA 02115Off Market
- $2,593,4002 bd2 ba1.7k sqft360 Newbury St UNIT 809, Boston, MA 02115Off Market
Nearby schools
GreatSchools rating
- 4/10Mel H King ElementaryGrades: 2-12Distance: 0.8 mi
- NACarter SchoolGrades: 8-12Distance: 0.5 mi
- 4/10Boston Arts AcademyGrades: 9-12Distance: 0.4 mi
Get a cash offer in 3 minutes
Find out how much your home could sell for in as little as 3 minutes with a no-obligation cash offer.
Estimated market value
$1,665,200
Get a cash offer in 3 minutes
Find out how much your home could sell for in as little as 3 minutes with a no-obligation cash offer.
Estimated market value
$1,665,200
- Massachusetts
- Suffolk County
- Boston
- 02115
- Back Bay
- 360 Newbury St Unit 501
Nearby cities
Nearby neighborhoods
Nearby zip codes
Other Boston Topics
