Skip main navigation
Active
  • $870,000

    360 Nueces St APT 2509, Austin, TX 78701

    2beds
    1,244sqft
    : 
    Loading
    Get pre-qualified
    Condominium
    Built in 2008
    -- sqft lot
    $841,300 Zestimate®
    $699/sqft
    $1,163/mo HOA

    What's special

    Flexible floor plan
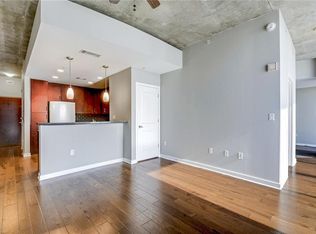

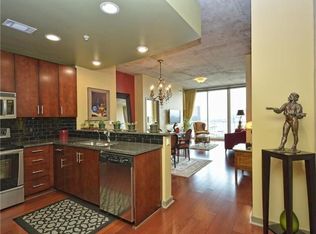
    Experience downtown living in this well-maintained 2-bedroom residence at 360 Condominiums, ideally located in Austin’s vibrant Market District. Just steps from Lady Bird Lake, the hike-and-bike trail, Trader Joe’s, Whole Foods, Seaholm District, the Austin Central Library, and premier dining and entertainment, this home offers exceptional walkability and convenience. The flexible floor plan features a Murphy bed in the second bedroom, ideal for use as a guest room, home office, or multi-purpose space. Thoughtful upgrades include custom shelving in the living room, ELFA shelves throughout closets and storage areas, and added cabinetry in the bathrooms for enhanced organization and functionality. Enjoy a private balcony showcasing both downtown skyline and lake views. Residents of 360 Condominiums enjoy access to resort-style amenities, including a pool, fitness center, resident lounge, dog park, and 24-hour concierge service.
    100 days
    |
    97
    |
    3
    |

    Zillow last checked:

    Listing updated:

    Listed by:

    Stephanie Zhao (512) 298-1899,

    REAL INTERNATIONAL BROKERAGE LLC (512) 298-1899,

    Ziling Ru (909) 675-4314,

    REAL INTERNATIONAL BROKERAGE LLC

    Source: Unlock MLS,MLS#: 2629904MLS Logo

    Loading...

      Facts & features

      Interior

      Bedrooms & bathrooms
      • Bedrooms: 2
      • Bathrooms: 2
      • Full bathrooms: 2
      • Main level bedrooms: 2
      Heating
      • Central, Electric
      Cooling
      • Central Air
      Appliances
      • Included: Electric Cooktop, Dishwasher, Disposal, Dryer, Exhaust Fan, Instant Hot Water, Microwave, Refrigerator
      Features
      • High Ceilings, Murphy Bed, Primary Bedroom on Main, Wired for Sound
      • Flooring: Tile, Wood
      • Windows: Window Treatments
      • Fireplace features: None
      Interior area
      • Total interior livable area: 1,244 sqft

      Property

      Parking
      • Total spaces: 2
      • Parking features: Assigned, Attached
      • Attached garage spaces: 2
      Accessibility
      • Accessibility features: None
      Features
      • Levels: One
      • Stories: 1
      • Patio & porch: None
      • Exterior features: Balcony
      • Pool features: None
      • Spa features: None
      • Fencing: None
      • Has view: Yes
      • View description: City, Lake, Skyline
      • Has water view: Yes
      • Water view: Lake
      • Waterfront features: None
      Lot
      • Size: 165 Square Feet
      • Features: None
      Details
      • Additional structures: See Remarks
      • Parcel number: 01070027410000
      • Special conditions: Standard

      Construction

      Type & style
      • Home type: Condo
      • Property subtype: Condominium
      • Attached to another structure: Yes
      Materials
      • Foundation: Slab
      • Roof: Concrete
      Condition
      • Resale
      • New construction: No
      • Year built: 2008
      Details
      • Builder name: Novare Group

      Utilities & green energy

      • Sewer: Public Sewer
      • Water: Public
      • Utilities for property: Electricity Available

      Community & HOA

      Community
      • Features: Clubhouse, Cluster Mailbox, Dog Park, Fitness Center, Kitchen Facilities, Pool
      • Subdivision: Residential Condo Amd 360
      HOA
      • Has HOA: Yes
      • Services included: Cable TV, Common Area Maintenance
      • HOA fee: $1,163 monthly
      • HOA name: 360 Condominiums
      Location
      • Region: Austin

      Financial & listing details

      • Price per square foot: $699/sqft
      • Tax assessed value: $854,374
      • Annual tax amount: $17,484
      • Date on market: 4/2/2026
      • Listing terms: Cash,Conventional,FHA,VA Loan
      • Electric utility on property: Yes

        Estimated market value

        $841,300

        $799,000 - $883,000

        $4,618/mo

        Price history

        DateEventPrice
        4/2/2026Listed for sale$870,000+16.8%$699/sqft
        Source: Unlock MLS #2629904 Report a problem
        9/30/2015Listing removed$744,900$599/sqft
        Source: PLATINUM REALTY Report a problem
        8/21/2015Listed for sale$744,900$599/sqft
        Source: Platinum Realty Report a problem

        Public tax history

        YearProperty taxesTax assessment
        2025$9,460 -9.8%$854,374 -3.3%
        2024$10,487 +0.4%$883,230 -3.2%
        2023$10,445 -19.5%$912,471 +10%
        2022$12,969 $829,519 +10%
        2021-- $754,108 +1.9%
        2020$13,636 +3.3%$739,905
        2019$13,195 -0.8%$739,905 -4.8%
        2018$13,303 $777,243 +8.4%
        2017$13,303 -4.7%$717,092 +6.7%
        2016$13,956 $672,371 -1.8%
        2015$13,956 $684,800 +9.6%
        2014$13,956 $625,000 +9.3%
        2013-- $571,974 +15.9%
        2012-- $493,694 +18.4%
        2011-- $416,874 -1.1%
        2010-- $421,460 -8.6%
        2009-- $461,293
        Find assessor info on the county website

        Monthly payment

        Est. payment

        Payment breakdown

        Explore the cost of this home by adjusting the details. Changes won't be saved.
        All calculations are estimates and provided by Zillow, Inc. for informational purposes only. Actual amounts may vary.
        HOA fees may include property taxes on listings classified as Co-Ops. Contact the listing agent and/or owner for fee details.
        Mortgage interest rates are dependent on a number of factors, including credit score, down payment, and repayment length. Interest rate data provided by Zillow Group Marketplace, Inc. as of 1/1/1970 from various mortgage lenders with which we have lead or other similar arrangements; the Estimated Payment is an average of those rates.
        See how much you could borrow to make a competitive offer.

        Climate risks

        Neighborhood: Downtown

        Getting around

        97 / 100
        Walker's Paradise
        68 / 100
        Good Transit
        94 / 100
        Biker's Paradise

        Nearby schools

        GreatSchools rating
        Schools provided by the listing agent
        • Elementary: Mathews
        • Middle: O Henry
        • High: Austin
        • District: Austin ISD

        Source: Unlock MLS. This data may not be complete. We recommend contacting the local school district to confirm school assignments for this home.

        A local agent can set up tours, give advice and negotiate with sellers.

        A local lender can help you make sure your offer is ready when you are.

        Browse local experts

        Similar homes