Skip main navigation
Active
$425,000

360 Nueces St APT 2706, Austin, TX 78701

1beds
748sqft
: 
Loading
Get pre-qualified
Condominium
Built in 2008
-- sqft lot
$-- Zestimate®
$568/sqft
$760/mo HOA

What's special

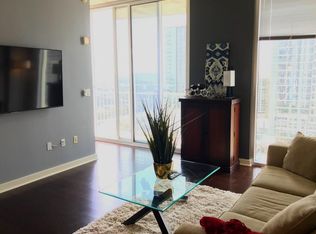
Dramatic floor-to-ceiling windowsNest smart thermostatHighly coveted southwest orientation
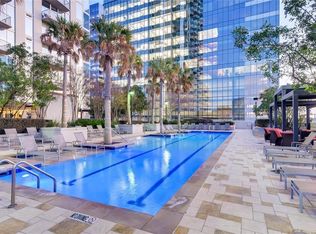
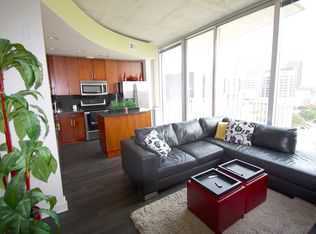
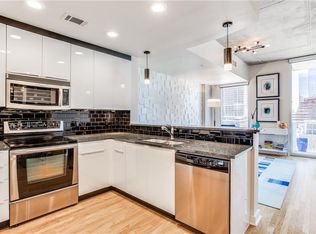
Priced to sell! Perched high on the 27th floor of the iconic 360 Condominiums, this premium 1-bedroom, 1-bathroom urban retreat offers an exceptional blend of luxury, layout, and protected natural beauty. Featuring the tower's highly coveted southwest orientation, dramatic floor-to-ceiling windows flood the home with vibrant light, framing sweeping, panoramic views of Lady Bird Lake, the rolling Texas Hill Country, and Austin’s dynamic, upcoming western skyline. The seamlessly designed living, dining, and kitchen combo maximizes every square foot, creating an airy and open environment ideal for effortless entertaining or quiet relaxation. Thoughtful interior upgrades elevate the space, including a Nest smart thermostat and premium custom Elfa closet built-ins engineered to optimize storage. Beyond the unit, your lifestyle is elevated by upscale residential hallways, beautiful elevator lobbies, and an upgraded 9th-floor amenity deck boasting resort-style poolside cabanas and outdoor grilling stations. Exceptional community perks feature a 70-foot heated lap pool, an elegant clubroom, a business center, a 10th-floor state-of-the-art fitness center, a 24/7 concierge, media center and a dedicated 4th-floor dog run. Boasting an unbeatable Walk Score, you are just one block from the water, providing instant access to the Ann and Roy Butler Hike-and-Bike Trail. Enjoy effortless walking distance to Trader Joe’s, the flagship Whole Foods, the Austin Central Library, and the vibrant dining scene of the Seaholm and 2nd Street Districts. Aggressively priced to sell in today's market, this pristine 27th-floor residence represents an incredible, value-driven opportunity for a primary home, a low-maintenance lock-and-leave property, or a premier downtown asset.
24 days
|
242
|
27
|

Likely to sell faster than

Zillow last checked:

Listing updated:

Listed by:

Kim Mitchell 512-699-9244,

Austin Homescapes Realty (512) 554-3379

Source: Unlock MLS,MLS#: 6339544MLS Logo

Loading...

    Facts & features

    Interior

    Bedrooms & bathrooms
    • Bedrooms: 1
    • Bathrooms: 1
    • Full bathrooms: 1
    • Main level bedrooms: 1
    Heating
    • Central
    Cooling
    • Central Air
    Appliances
    • Included: Dishwasher, Disposal, Dryer, Microwave, Free-Standing Range, Refrigerator, Washer
    Features
    • Breakfast Bar, High Ceilings, Primary Bedroom on Main
    • Flooring: Tile, Wood
    • Windows: See Remarks, Blinds, Window Coverings
    • Fireplace features: None
    Interior area
    • Total interior livable area: 748 sqft
    Video & virtual tour

    Property

    Parking
    • Total spaces: 1
    • Parking features: Assigned, Garage
    • Garage spaces: 1
    Accessibility
    • Accessibility features: None
    Features
    • Levels: One
    • Stories: 1
    • Patio & porch: None
    • Exterior features: Balcony, See Remarks
    • Has private pool: Yes
    • Pool features: Cabana, Lap
    • Spa features: None
    • Fencing: None
    • Has view: Yes
    • View description: Hill Country, Lake, Panoramic, River
    • Has water view: Yes
    • Water view: Lake,River
    • Waterfront features: None
    Lot
    • Features: None
    Details
    • Additional structures: None
    • Parcel number: 01070027600000
    • Special conditions: Standard

    Construction

    Type & style
    • Home type: Condo
    • Property subtype: Condominium
    • Attached to another structure: Yes
    Materials
    • Foundation: Slab
    • Roof: Concrete
    Condition
    • Resale
    • New construction: No
    • Year built: 2008

    Utilities & green energy

    • Sewer: Public Sewer
    • Water: Public
    • Utilities for property: Electricity Available

    Community & HOA

    Community
    • Features: Clubhouse, Concierge, Conference/Meeting Room, Fitness Center, Garage Parking, Gated, High Speed Internet, Nest Thermostat, Pool
    • Subdivision: Residential Condo Amd 360
    HOA
    • Has HOA: Yes
    • Services included: Common Area Maintenance, Insurance, Internet, Maintenance Structure, Trash
    • HOA fee: $760 monthly
    • HOA name: 360
    Location
    • Region: Austin

    Financial & listing details

    • Price per square foot: $568/sqft
    • Tax assessed value: $443,347
    • Annual tax amount: $9,073
    • Date on market: 6/15/2026
    • Listing terms: Cash,Conventional,FHA,Texas Vet,VA Loan
    • Electric utility on property: Yes

      Estimated market value

      Not available

      Estimated sales range

      Not available

      Not available

      Price history

      DateEventPrice
      6/15/2026Listed for sale$425,000+3.9%$568/sqft
      Source: Unlock MLS #6339544 Report a problem
      10/24/2017Sold--
      Source: Agent Provided Report a problem
      9/18/2017Pending sale$409,000$547/sqft
      Source: Austin Board of REALTORS #4270769 Report a problem
      6/28/2017Listed for sale$409,000+13.6%$547/sqft
      Source: Austin Board of REALTORS #4270769 Report a problem
      5/23/2014Sold--
      Source: Agent Provided Report a problem
      4/17/2014Pending sale$360,000$481/sqft
      Source: Twelve Rivers Realty, LLC #6795465 Report a problem
      4/17/2014Listed for sale$360,000+10.4%$481/sqft
      Source: Twelve Rivers Realty, LLC #6795465 Report a problem
      4/1/2013Sold--
      Source: Agent Provided Report a problem
      2/26/2013Listed for sale$326,000$436/sqft
      Source: Realty Austin #2592262 Report a problem
      3/29/2011Listing removed$1,800$2/sqft
      Source: urbanspace Realtors #7878509 Report a problem
      3/12/2011Listed for rent$1,800$2/sqft
      Source: urbanspace Realtors #7878509 Report a problem

      Public tax history

      YearProperty taxesTax assessment
      2025$9,073 +0.5%$443,347 -2.7%
      2024$9,027 -5.5%$455,484 -13.7%
      2023$9,550 -4.3%$527,864 +4.4%
      2022$9,984 $505,531 +15.5%
      2021-- $437,682 -4.4%
      2020$10,195 +3.8%$457,857
      2019$9,820 +8.6%$457,857 +11.8%
      2018$9,044 $409,617 +0.3%
      2017$9,044 +17.4%$408,489 +6.6%
      2016$7,705 $383,118 +8.3%
      2015$7,705 $353,770 +9.3%
      2014$7,705 $323,768 +2.5%
      2013-- $315,970 +15.7%
      2012-- $273,093 +0.4%
      2011-- $272,096 -1.2%
      2010-- $275,477 -8.7%
      2009-- $301,565

      Find assessor info on the county website

      Monthly payment

      Est. payment

      Payment breakdown

      Explore the cost of this home by adjusting the details. Changes won't be saved.
      All calculations are estimates and provided by Zillow, Inc. for informational purposes only. Actual amounts may vary.
      HOA fees may include property taxes on listings classified as Co-Ops. Contact the listing agent and/or owner for fee details.
      Mortgage interest rates are dependent on a number of factors, including credit score, down payment, and repayment length. Interest rate data provided by Zillow Group Marketplace, Inc. as of 1/1/1970 from various mortgage lenders with which we have lead or other similar arrangements; the Estimated Payment is an average of those rates.
      See how much you could borrow to make a competitive offer.

      Climate risks

      Neighborhood: Downtown

      Getting around

      97 / 100
      Walker's Paradise
      68 / 100
      Good Transit
      94 / 100
      Biker's Paradise

      Nearby schools

      GreatSchools rating
      Schools provided by the listing agent
      • Elementary: Mathews
      • Middle: O Henry
      • High: Austin
      • District: Austin ISD

      Source: Unlock MLS. This data may not be complete. We recommend contacting the local school district to confirm school assignments for this home.

      A local agent can set up tours, give advice and negotiate with sellers.

      A local lender can help you make sure your offer is ready when you are.

      Browse local experts

      Similar homes

      Skip to the end of the carouselSkip to the beginning of the carousel