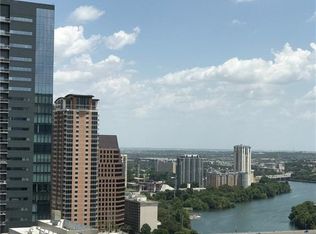
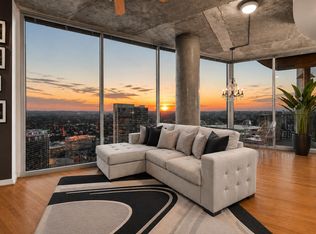
Welcome to this expansive 1,244 sqft condominium, offering a remarkable living experience in the heart of Austin. With an open floor plan, soaring 10-foot ceilings, a custom closet, exquisite wood floors, granite countertops, stainless steel appliances, panoramic views from the private balcony, and automatic shades, this residence is a true urban sanctuary. This east-facing unit offers more than just luxury; it invites a lifestyle where your car can be optional. The prime location places you just a few minutes' walk from essentials like Trader Joe's and Whole Foods, as well as outdoor enthusiasts' dreams such as the Lady Bird Lake trail, boasting a 12-mile hike-and-bike loop. The Saturday Farmers' Market, the Austin Central Library, vibrant downtown bars, and a diverse array of restaurants are all within easy reach. This condo features two spacious bedrooms, two full bathrooms, and a convenient utility room with a full-size washer and dryer. Parking will be a breeze with two reserved spaces within the secure parking garage. When you buy this unit, you're not just getting a beautiful space; you're gaining access to the luxurious resort-style amenities at 360 Condominiums. These include a 24-hour concierge, a well-equipped fitness center, a heated lap pool, and multiple deck and grill areas for relaxation and socializing. There's even a dedicated dog park for your furry friends. Additionally, you'll have access to a media and conference room, as well as an owners' lounge featuring a billiards table – perfect for entertaining or winding down. And for added convenience, some furnishings are negotiable. Floor 9 - pool, conference room, media room, community area kitchen, etc. Floor 10 - gym * Owner / Agent
Active
$925,000
360 Nueces St APT 3109, Austin, TX 78701
2beds
1,244sqft
Condominium
Built in 2008
-- sqft lot
$-- Zestimate®
$744/sqft
$1,163/mo HOA
What's special
Open floor planStainless steel appliancesExquisite wood floorsTwo spacious bedroomsGranite countertopsEast-facing unitCustom closet
- 4 days
- 138
- 9
Likely to sell faster than
Zillow last checked:
Listing updated:
Listed by:
Erin Lefton (512) 222-3364,
DEN Property Group (512) 222-3364
Source: Unlock MLS,MLS#: 7277614
Facts & features
Interior
Bedrooms & bathrooms
- Bedrooms: 2
- Bathrooms: 2
- Full bathrooms: 2
- Main level bedrooms: 2
Heating
- Central
Cooling
- Central Air
Appliances
- Included: Electric Cooktop, Dishwasher, Disposal, Microwave, Stainless Steel Appliance(s)
Features
- Breakfast Bar, Primary Bedroom on Main, Walk-In Closet(s), Granite Counters
- Flooring: Tile, Wood
- Windows: Blinds
- Fireplace features: None
Interior area
- Total interior livable area: 1,244 sqft
Video & virtual tour
Property
Parking
- Total spaces: 2
- Parking features: Assigned, Garage, Reserved
- Garage spaces: 2
Accessibility
- Accessibility features: None
Features
- Levels: One
- Stories: 1
- Patio & porch: None
- Exterior features: Balcony, No Exterior Steps
- Has private pool: Yes
- Pool features: In Ground, Lap
- Spa features: None
- Fencing: None
- Has view: Yes
- View description: City, Lake, Panoramic, River
- Has water view: Yes
- Water view: Lake,River
- Waterfront features: None
Lot
- Size: 174 Square Feet
- Features: None
Details
- Additional structures: None
- Parcel number: 01070028070000
- Special conditions: Standard
Construction
Type & style
- Home type: Condo
- Property subtype: Condominium
- Attached to another structure: Yes
Materials
- Foundation: Slab
- Roof: Concrete
Condition
- Updated/Remodeled
- New construction: No
- Year built: 2008
Utilities & green energy
- Sewer: Public Sewer
- Water: Public
- Utilities for property: Electricity Available
Community & HOA
Community
- Features: Bike Storage/Locker, Business Center, Concierge, Fitness Center, Maintenance On-Site, Pet Amenities, Storage
- Subdivision: Residential Condo Amd 360
HOA
- Has HOA: Yes
- Services included: Common Area Maintenance, Insurance, Internet, Maintenance Structure, Parking, Trash
- HOA fee: $1,163 monthly
- HOA name: 360 Condos
Location
- Region: Austin
Financial & listing details
- Price per square foot: $744/sqft
- Tax assessed value: $799,659
- Annual tax amount: $16,619
- Date on market: 8/26/2026
- Listing terms: Cash,Conventional,VA Loan
- Electric utility on property: Yes
Estimated market value
Not available
Estimated sales range
Not available
Not available
Price history
| Date | Event | Price |
|---|---|---|
| 8/26/2026 | Listed for sale | $925,000+10.8%$744/sqft |
Source:  Unlock MLS #7277614 Report a problem Unlock MLS #7277614 Report a problem | ||
| 12/9/2024 | Listing removed | $4,275$3/sqft |
Source: Unlock MLS #1163147 Report a problem | ||
| 11/25/2024 | Listed for rent | $4,275-2.8%$3/sqft |
Source: Unlock MLS #1163147 Report a problem | ||
| 12/2/2023 | Listing removed | -- |
Source: Zillow Rentals Report a problem | ||
| 11/13/2023 | Listed for rent | $4,400$4/sqft |
Source: Zillow Rentals Report a problem | ||
| 12/14/2019 | Listing removed | $835,000$671/sqft |
Source: Twelve Rivers Realty #4797625 Report a problem | ||
| 12/10/2019 | Pending sale | $835,000$671/sqft |
Source: Twelve Rivers Realty #4797625 Report a problem | ||
| 12/5/2019 | Price change | $835,000-1.8%$671/sqft |
Source: Twelve Rivers Realty #4797625 Report a problem | ||
| 11/15/2019 | Listed for sale | $849,900+55.1%$683/sqft |
Source: Twelve Rivers Realty #4797625 Report a problem | ||
| 6/13/2012 | Listing removed | $548,000$441/sqft |
Source: Realty Austin #2853404 Report a problem | ||
| 4/10/2012 | Listed for sale | $548,000$441/sqft |
Source: Realty Austin #2853404 Report a problem | ||
| 11/9/2011 | Listing removed | $548,000$441/sqft |
Source: Realty Austin #2853404 Report a problem | ||
| 5/18/2011 | Sold | -- |
Source: Agent Provided Report a problem | ||
| 1/29/2011 | Listed for sale | $548,000$441/sqft |
Source: Realtour Report a problem | ||
Public tax history
| Year | Property taxes | Tax assessment |
|---|---|---|
| 2025 | $13,433 -6.6% | $799,659 -6.4% |
| 2024 | $14,375 -3.2% | $853,895 -11% |
| 2023 | $14,848 -2.8% | $958,935 +10% |
| 2022 | $15,276 | $871,759 +10% |
| 2021 | -- | $792,508 +2.3% |
| 2020 | $17,257 +13.1% | $775,000 |
| 2019 | $15,255 +1.9% | $775,000 +1.3% |
| 2018 | $14,964 | $765,000 +4.4% |
| 2017 | $14,964 +12.7% | $733,000 +4.8% |
| 2016 | $13,278 | $699,600 +10% |
| 2015 | $13,278 | $636,000 +6.9% |
| 2014 | $13,278 | $595,000 +8.2% |
| 2013 | -- | $550,000 +6% |
| 2012 | -- | $518,794 +24.4% |
| 2011 | -- | $416,874 -1.1% |
| 2010 | -- | $421,460 -8.6% |
| 2009 | -- | $461,293 |
Find assessor info on the county website
Monthly payment
Est. payment
Payment breakdown
Explore the cost of this home by adjusting the details. Changes won't be saved.Climate risks
Neighborhood: Downtown
Nearby schools
Schools provided by the listing agent
- Elementary: Mathews
- Middle: O Henry
- High: Austin
- District: Austin ISD
Source: Unlock MLS. This data may not be complete. We recommend contacting the local school district to confirm school assignments for this home.


Similar homes
- $1,050,0002 bd2 ba1.3k sqft501 West Ave #1304, Austin, TX 78701Active

 MLS ID #9739442, Paola Masso, Coldwell Banker Realty. Unlock MLS
 - $849,0002 bd2 ba1.1k sqft360 Nueces St APT 1417, Austin, TX 78701Active
 MLS ID #4398478, Brenda Gavin, Compass RE Texas, LLC. Unlock MLS
 - $799,0002 bd2 ba1.3k sqft210 Lee Barton Dr Unit 517, Austin, TX 78704Active
 MLS ID #4898947, Timothy Powles, Compass RE Texas, LLC. Unlock MLS
 - $799,0002 bd2 ba1k sqft360 Nueces St APT 2302, Austin, TX 78701Active
 MLS ID #2235019, Elizabeth Adams, Urbanspace. Unlock MLS
 - $740,0002 bd2 ba1.2k sqft360 Nueces St APT 1611, Austin, TX 78701ActiveMLS ID #1048862, Sherene Mayner, Womack Real Estate LLC. Unlock MLS
- $775,0002 bd2 ba1.1k sqft360 Nueces St APT 1217, Austin, TX 78701ActiveMLS ID #8792723, Krystle Copulos, Compass RE Texas, LLC. Unlock MLS
- $924,9001 bd1 ba1k sqft301 West Ave #3208, Austin, TX 78701ActiveMLS ID #9076043, Shelli Pauly, Urbanspace. Unlock MLS
- $899,0002 bd2 ba1.2k sqft44 East Ave #1607, Austin, TX 78701ActiveMLS ID #1355306, Casey Legg, Urbanspace. Unlock MLS
- $930,0002 bd2 ba1k sqft48 East Ave Unit 2211, Austin, TX 78701ActiveMLS ID #6652418, Steven Cady, Moreland Properties. Unlock MLS
- $930,0002 bd2 ba1k sqft48 East Ave #2311, Austin, TX 78701ActiveMLS ID #8292181, Steven Cady, Moreland Properties. Unlock MLS
- $1,049,0002 bd2 ba1.1k sqft301 West Ave #2009, Austin, TX 78701ActiveMLS ID #9710532, Emily Bibby, Compass RE Texas, LLC. Unlock MLS
- $675,0002 bd2 ba1.2k sqft360 Nueces St APT 1805, Austin, TX 78701ActiveMLS ID #7857850, Pei chen Tsai, Dash Realty. Unlock MLS
- $769,0002 bd2 ba998 sqft360 Nueces St APT 2704, Austin, TX 78701ActiveMLS ID #5443214, Brenda Gavin, Compass RE Texas, LLC. Unlock MLS
- $725,0002 bd2 ba1.2k sqft360 Nueces St APT 2005, Austin, TX 78701ActiveMLS ID #9141406, Brenda Gavin, Compass RE Texas, LLC. Unlock MLS
- $950,0002 bd2 ba1k sqft48 East Ave Unit 2611, Austin, TX 78701ActiveMLS ID #3055729, Steven Cady, Moreland Properties. Unlock MLS
- $900,0002 bd2 ba1.2k sqft44 East Ave Unit 2307, Austin, TX 78701ActiveMLS ID #7478075, Dylan Haines, Compass RE Texas, LLC. Unlock MLS
- $849,0002 bd2 ba1.1k sqft48 East Ave #1301, Austin, TX 78701ActiveMLS ID #1073990, Matt Holm, Compass RE Texas, LLC. Unlock MLS
- $710,0002 bd2 ba1.2k sqft360 Nueces St APT 1505, Austin, TX 78701ActiveMLS ID #3623224, Carolyn Skyles, Compass RE Texas, LLC. Unlock MLS
- $995,0002 bd2 ba1.4k sqft555 5th St #2826, Austin, TX 78701ActiveMLS ID #7814034, Kristee Leonard, The Leaders Realty, LLC. Unlock MLS
- $669,0002 bd2 ba1.2k sqft360 Nueces St APT 1809, Austin, TX 78701ActiveMLS ID #7689363, Ross Melby, Compass RE Texas, LLC. Unlock MLS
