Skip main navigation
Pending
  • Price cut: $16K (5/12)
    $799,000

    360 Nueces St APT 3309, Austin, TX 78701

    2beds
    1,244sqft
    : 
    Loading
    Get pre-qualified
    Condominium
    Built in 2008
    -- sqft lot
    $-- Zestimate®
    $642/sqft
    $1,227/mo HOA

    What's special

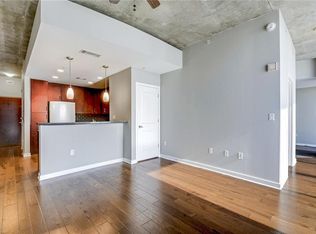
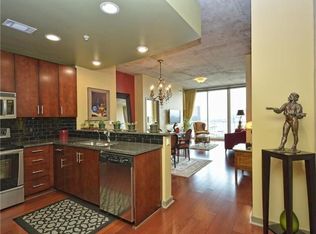
    Open floor planHardwood flooring throughoutSolar shadesCustom closetsKitchenaid appliancesDog parkUpdated seamless glass shower

    Largest 2 bedroom / 2 bathroom condo at 360 Condominiums. Enjoy stunning panoramic views of Lady Bird Lake and Downtown Austin. Interior features include hardwood flooring throughout, open floor plan, KitchenAid appliances, updated seamless glass shower, custom closets ,solar shades, floor to ceiling windows that bring in the beautiful natural light and much more. Building amenities include 24 hour concierge, fitness center, owner's lounge, resort style pool deck with grilling areas and dog park. Incredible location just steps to Lady Bird Lake, Seaholm District, 2nd St District, West 6th St and all that Downtown Austin has to offer! Building also offers FREE high speed internet. PRIME PARKING ON P3 spots 505 and 506.
    135 days
    |
    95
    |
    6
    |

    Zillow last checked:

    Listing updated:

    Listed by:

    Brenda Gavin (512) 289-5785,

    Compass RE Texas, LLC (512) 575-3644,

    Natalie Kalthoff (972) 801-7606,

    Compass RE Texas, LLC

    Source: Unlock MLS,MLS#: 6242227MLS Logo

      Facts & features

      Interior

      Bedrooms & bathrooms
      • Bedrooms: 2
      • Bathrooms: 2
      • Full bathrooms: 2
      • Main level bedrooms: 2
      Heating
      • Central
      Cooling
      • Ceiling Fan(s), Central Air
      Appliances
      • Included: Convection Oven, Dishwasher, Disposal, Dryer, Electric Range, Microwave, Free-Standing Electric Range, Free-Standing Refrigerator, Stainless Steel Appliance(s), Washer/Dryer, Electric Water Heater
      Features
      • 2 Primary Baths, Breakfast Bar, Ceiling Fan(s), High Ceilings, Granite Counters, Electric Dryer Hookup, Entrance Foyer, High Speed Internet, No Interior Steps, Open Floorplan, Primary Bedroom on Main, Recessed Lighting, Washer Hookup, Wired for Sound, See Remarks
      • Flooring: Tile, Wood
      • Windows: Blinds, Insulated Windows
      • Fireplace features: None
      Interior area
      • Total interior livable area: 1,244 sqft

      Property

      Parking
      • Total spaces: 2
      • Parking features: Additional Parking, Assigned, Garage, Garage Door Opener, Garage Faces Rear
      • Garage spaces: 2
      Accessibility
      • Accessibility features: None
      Features
      • Levels: One
      • Stories: 1
      • Patio & porch: None
      • Exterior features: Balcony, See Remarks
      • Has private pool: Yes
      • Pool features: Rooftop Pool
      • Spa features: None
      • Fencing: None
      • Has view: Yes
      • View description: City, Hill Country, Lake, Panoramic, River
      • Has water view: Yes
      • Water view: Lake,River
      • Waterfront features: None
      Lot
      • Size: 174 Square Feet
      • Dimensions: 0.004
      • Features: None
      Details
      • Additional structures: None
      • Parcel number: 01070028290000
      • Special conditions: Standard

      Construction

      Type & style
      • Home type: Condo
      • Property subtype: Condominium
      Materials
      • Foundation: Slab
      • Roof: See Remarks
      Condition
      • Resale
      • New construction: No
      • Year built: 2008

      Utilities & green energy

      • Sewer: Public Sewer
      • Water: Public
      • Utilities for property: Electricity Available

      Community & HOA

      Community
      • Features: BBQ Pit/Grill, Bike Storage/Locker, Clubhouse, Cluster Mailbox, Common Grounds, Fitness Center, Kitchen Facilities, Pool, Property Manager On-Site
      • Subdivision: Residential Condo Amd 360
      HOA
      • Has HOA: Yes
      • Services included: Common Area Maintenance, Insurance, Maintenance Structure
      • HOA fee: $1,227 monthly
      • HOA name: 360 Condominiums
      Location
      • Region: Austin

      Financial & listing details

      • Price per square foot: $642/sqft
      • Tax assessed value: $906,774
      • Annual tax amount: $18,556
      • Date on market: 2/25/2026
      • Listing terms: Cash,Conventional
      • Electric utility on property: Yes

        Estimated market value

        Not available

        Estimated sales range

        Not available

        Not available

        Price history

        DateEventPrice
        7/10/2026Pending sale$799,000$642/sqft
        Source: Unlock MLS #6242227 Report a problem
        6/28/2026Contingent$799,000$642/sqft
        Source: Unlock MLS #6242227 Report a problem
        5/12/2026Price change$799,000-2%$642/sqft
        Source: Unlock MLS #6242227 Report a problem
        4/22/2026Price change$815,000-1.8%$655/sqft
        Source: Unlock MLS #6242227 Report a problem
        3/13/2026Price change$830,000-2.2%$667/sqft
        Source: Unlock MLS #6242227 Report a problem
        2/25/2026Listed for sale$849,000+2.9%$682/sqft
        Source: Unlock MLS #6242227 Report a problem
        11/30/2025Listing removed$825,000$663/sqft
        Source: Unlock MLS #5699541 Report a problem
        11/6/2025Price change$825,000-2.4%$663/sqft
        Source: Unlock MLS #5699541 Report a problem
        10/24/2025Price change$845,000-3.4%$679/sqft
        Source: Unlock MLS #5699541 Report a problem
        9/8/2025Price change$875,000-2.7%$703/sqft
        Source: Unlock MLS #5699541 Report a problem
        8/6/2025Price change$899,000-2.8%$723/sqft
        Source: Unlock MLS #5699541 Report a problem
        5/30/2025Listed for sale$925,000+8.8%$744/sqft
        Source: Unlock MLS #5699541 Report a problem
        6/15/2024Listing removed$850,000$683/sqft
        Source: Unlock MLS #4545236 Report a problem
        1/30/2024Price change$850,000-5.6%$683/sqft
        Source: Unlock MLS #4545236 Report a problem
        1/9/2024Listed for sale$900,000+0.6%$723/sqft
        Source: Unlock MLS #4545236 Report a problem
        7/27/2021Listing removed--
        Source: Unlock MLS #4236967 Report a problem
        5/26/2021Price change$895,000-3.2%$719/sqft
        Source: Unlock MLS #4236967 Report a problem
        5/1/2021Listed for sale$925,000+58.1%$744/sqft
        Source: Unlock MLS #4236967 Report a problem
        6/13/2012Listing removed$585,000$470/sqft
        Source: Amelia Bullock Realtors #9590145 Report a problem
        5/10/2012Pending sale$585,000$470/sqft
        Source: Amelia Bullock Realtors #9590145 Report a problem
        4/12/2012Listed for sale$585,000$470/sqft
        Source: Amelia Bullock Realtors #9590145 Report a problem

        Public tax history

        YearProperty taxesTax assessment
        2025$18,557 $906,774 -3.2%
        2024-- $936,430 -14.3%
        2023$19,770 +4.3%$1,092,725 +13.8%
        2022$18,955 $959,808 +23.1%
        2021-- $780,000 -0.4%
        2020$17,446 +3.6%$783,500 -0.2%
        2019$16,837 +2.4%$785,000 +1.3%
        2018$16,450 $775,000 +4.3%
        2017$16,450 +16.2%$743,000 +4%
        2016$14,160 $714,371 +12.3%
        2015$14,160 $636,000 +6.9%
        2014$14,160 $595,000 -1.1%
        2013-- $601,374 +31.1%
        2012-- $458,561 +10%
        2011-- $416,874 -1.1%
        2010-- $421,460 -8.6%
        2009-- $461,293
        Find assessor info on the county website

        Monthly payment

        Est. payment

        Payment breakdown

        Explore the cost of this home by adjusting the details. Changes won't be saved.
        All calculations are estimates and provided by Zillow, Inc. for informational purposes only. Actual amounts may vary.
        HOA fees may include property taxes on listings classified as Co-Ops. Contact the listing agent and/or owner for fee details.
        Mortgage interest rates are dependent on a number of factors, including credit score, down payment, and repayment length. Interest rate data provided by Zillow Group Marketplace, Inc. as of 1/1/1970 from various mortgage lenders with which we have lead or other similar arrangements; the Estimated Payment is an average of those rates.
        See how much you could borrow to make a competitive offer.

        Climate risks

        Neighborhood: Downtown

        Getting around

        97 / 100
        Walker's Paradise
        68 / 100
        Good Transit
        83 / 100
        Very Bikeable

        Nearby schools

        GreatSchools rating
        Schools provided by the listing agent
        • Elementary: Mathews
        • Middle: O Henry
        • High: Austin
        • District: Austin ISD

        Source: Unlock MLS. This data may not be complete. We recommend contacting the local school district to confirm school assignments for this home.

        A local agent can set up tours, give advice and negotiate with sellers.

        A local lender can help you make sure your offer is ready when you are.

        Browse local experts

        Similar homes