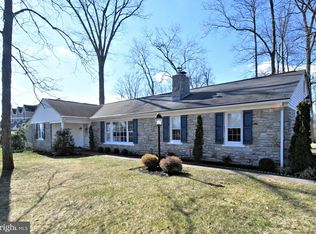
This stunning stone front, four bedroom, two and a half bathroom ranch home situated on a large lot is the one you’ve been waiting for… Located in Franconia township on a magnificent tree-lined cul-de-sac, this property features extensive outdoor living space, including multiple hardscape patios surrounded by landscaped beds offering picturesque views, mature shade trees and a koi pond water feature. The yard is capped off with a massive four car detached pole barn with electric for all your toys and hobbies and there is also a cute gardening shed tucked in the back corner of the yard. Head down the front walkway to the stately front door with side lights and enter the roomy foyer. The formal sitting area just off the foyer is flooded with light and features wood floors and a fireplace. Head towards the back of the house where the massive addition opens up the entire floor plan and you’re greeted by your dream kitchen. This grand space is a chef’s delight featuring a huge center island with seating for four, island sink, custom white cabinets, quartz countertops, 6 burner gas stove, stainless steel appliances, including a built in microwave. The dining area with vaulted ceilings is large with plenty of room for an extra large dining table. The space is flooded with light via two skylights and a slider to one of several outdoors spaces and features a gas fireplace and wood floors. Step down into the elegant great room with vaulted, ship lap ceilings, skylight, window seats, tons of natural light and french doors leading to the main patio. The four bedrooms are a generous size and feature wood floors, ceiling fans and large closets. Bedroom one is currently setup as an office with built in cabinets and shelving. The hall bath was completely renovated and updated with a skylight, soothing colors, maple top double bowl vanity, ship lap accent wall, recessed lighting, and tub/shower combo. The master suite is welcoming with ship lap walls and elegant print wallpaper. Picture waking on a Sunday, walking out of your suite onto the patio, relaxing to the sounds of the koi pond water feature. Head into the master bath and you are greeted with opulence in the form of marble tile, brushed gold fixtures/hardware, marble topped double bowl vanity with navy blue accent vanity. Bath like royalty in the huge tile and glass shower. Nearly everything in this home has been replaced and updated over the last few years. Walking distance to Souderton Community park and public pool. Minutes to shopping and restaurants. A short drive to 113, 309, 476. Nothing to do but move in. Welcome Home!
Sold for $770,000
Zillow last checked:
Listing updated:
Bought with:
Tara Garrison, RS332236
Keller Williams Real Estate-Horsham
Source: Bright MLS,MLS#: PAMC2147606
Price history
| Date | Event | Price |
|---|---|---|
| 8/26/2025 | Sold | $770,000+2.7%$238/sqft |
Source:  Bright MLS #PAMC2147606 Report a problem Bright MLS #PAMC2147606 Report a problem | ||
| 7/24/2025 | Pending sale | $750,000$232/sqft |
Source: Bright MLS #PAMC2147606 Report a problem | ||
| 7/18/2025 | Listed for sale | $750,000$232/sqft |
Source: Bright MLS #PAMC2147606 Report a problem | ||
| 6/8/2023 | Sold | $750,000+15.4%$232/sqft |
Source: Bright MLS #PAMC2069728 Report a problem | ||
| 4/25/2023 | Pending sale | $649,900$201/sqft |
Source: Bright MLS #PAMC2069728 Report a problem | ||
| 4/21/2023 | Listed for sale | $649,900+42.8%$201/sqft |
Source: Bright MLS #PAMC2069728 Report a problem | ||
| 10/13/2020 | Sold | $455,000+1.1%$141/sqft |
Source: Public Record Report a problem | ||
| 8/1/2020 | Pending sale | $449,900$139/sqft |
Source: RE/MAX 440 #PAMC658018 Report a problem | ||
| 7/29/2020 | Listed for sale | $449,900+13.9%$139/sqft |
Source: RE/MAX 440 - Skippack #PAMC658018 Report a problem | ||
| 4/18/2013 | Sold | $395,000-1.3%$122/sqft |
Source: Public Record Report a problem | ||
| 11/17/2012 | Price change | $400,000-5.9%$124/sqft |
Source: Keller Williams Real Estate- Blue Bell #6110062 Report a problem | ||
| 9/14/2012 | Listed for sale | $425,000-8.6%$131/sqft |
Source: Keller Williams Real Estate- Blue Bell #6110062 Report a problem | ||
| 7/12/2007 | Sold | $465,000$144/sqft |
Source: Public Record Report a problem | ||
Get a cash offer in 3 minutes
Find out how much your home could sell for in as little as 3 minutes with a no-obligation cash offer.
Estimated market value
$791,400
