360 Obispo Ave #15! Are you downsizing? Looking for a great investment property? First time home buyer? Vacation property? Then don't miss out on this gorgeous “2 LEVEL”, "2 BEDROOM", "1.5 BATH", "TOWNHOME-STYLE"-"END UNIT" with "NO ONE ABOVE OR BELOW", a "PRIVATE PATIO" and "LOW HOA FEES". This freshly painted beauty is just blocks from the ocean in the desirable Historic District in Bluff Heights, in the well maintained "PET FRIENDLY" Obispo Pines community. Experience the best of both worlds with the privacy and feel of a single family home and still have the convenience of condo living. Enter into the main level of this inviting home and you'll discover the seamless indoor-outdoor living with the patio adding a significant value to this wonderful home to entertain or to just simply relax. The two spacious bedrooms are on the 2nd level with the convenience of the guest bathroom on the main level. This home has a great open floor plan..you'll love it the minute you enter. Especially for the beautiful wood floors that are throughout this entire home, and for the energy efficiency and comfort, this home is equipped with dual pane windows throughout. The spacious living room opens to the dining area that leads to the meticulously remodeled kitchen, furnished with a french-door refrigerator, built-in stainless steel appliances, a smooth surface glass magnetic induction cooktop that’s accompanied by a sleek stainless steel tubular range hood. The dishwasher is purposely camouflaged within the gorgeous soft-closing kitchen cabinets and drawers, and a hidden pull out floor to ceiling pantry which is an excellent plus. The glass front white cabinetry provides light strips inside and out giving the kitchen a touch of luxury, as well as the beautiful Caesarstone countertops and the white ceramic back-splash. Also featuring: two pendant lights beaming over the kitchen peninsula, plantation shutters, ceiling fans in each bedroom, a newer A/C wall unit upstairs, central radiant heat, a Yamiry smart home door lock, an attic with an abundance of storage space which runs from the front to the back of this home. One assigned parking space and a spacious on site communal laundry facility. Only minutes to the bike path at the beach, the Belmont Pier, the locally known 2nd St shopping and dining in Belmont Shore, Alamitos Beach, Shoreline Village, golf courses, entertainment and so much more. Simply put, this home is truly a must see. DON'T SLEEP ON THIS ONE!
Sold for $575,000
Listed by: Coldwell Banker Realty • Deadra Stapler • Contact: 562-489-6000
Bought with: Real Broker
$575,000
360 Obispo Ave Unit 15, Long Beach, CA 90814
2beds
855sqft
Condominium
Built in 1973
-- sqft lot
$572,200 Zestimate®
$673/sqft
$2,746 Estimated rent
Home value
$572,200
$521,000 - $629,000
$2,746/mo
Zestimate® history
Owner options
List your home for rent
$2,746/mo
Rent Zestimate®
Find your next renter with Zillow Rental Manager. Plus, with online applications, you can quickly screen prospective tenants – for free.
$2,746/mo
Rent Zestimate®
Refinance and save
$4,014/mo
Est. payment
Refinancing to a lower rate could help reduce your monthly payments and save thousands over the life of the loan.
$4,014/mo
Est. payment
Explore your selling options
Work with a Zillow partner agent
Leverage their expertise and Zillow's premium Showcase listings to get your home seen by more buyers.
Get startedList with your own agent
Get your home in front of millions of buyers by listing it on Zillow.
Learn how to do itSell it yourself
Take full control of how buyers see your home on Zillow by listing For Sale by Owner (FSBO).
List your homeWhat's special
Private patioBeautiful caesarstone countertopsMeticulously remodeled kitchenOpen floor planBuilt-in stainless steel appliancesSeamless indoor-outdoor livingTwo spacious bedrooms
Zillow last checked:
Listing updated:
Listed by:
Deadra Stapler DRE #01157582 staplerhomes@yahoo.com,
Coldwell Banker Realty
Bought with:
Allaina Taylor-Dancy, DRE #01987106
Real Broker
Source: CRMLS,MLS#: PW25099052 Originating MLS: California Regional MLS
Originating MLS: California Regional MLSFacts & features
Interior
Bedrooms & bathrooms
- Bedrooms: 2
- Bathrooms: 2
- Full bathrooms: 1
- 1/2 bathrooms: 1
- Main level bathrooms: 1
Rooms
- Room types: Attic, Bedroom, Kitchen, Living Room
Bedroom
- Features: All Bedrooms Up
Bathroom
- Features: Bathroom Exhaust Fan, Bathtub, Tub Shower, Upgraded
Kitchen
- Features: Pots & Pan Drawers, Remodeled, Self-closing Cabinet Doors, Self-closing Drawers, Updated Kitchen
Kitchen
- Features: Galley Kitchen
Heating
- Radiant
Cooling
- Wall/Window Unit(s)
Appliances
- Included: Dishwasher, Electric Cooktop, Electric Oven, Electric Water Heater, Disposal, Microwave, Refrigerator, Vented Exhaust Fan
- Laundry: Common Area
Features
- Breakfast Bar, Built-in Features, Ceiling Fan(s), Pantry, Pull Down Attic Stairs, Storage, All Bedrooms Up, Attic, Galley Kitchen
- Flooring: Tile, Wood
- Doors: Sliding Doors
- Windows: Double Pane Windows, Plantation Shutters, Screens
- Has fireplace: No
- Fireplace features: None
- Common walls with other units/homes: 2+ Common Walls,End Unit,No One Above,No One Below
Interior area
- Total interior livable area: 855 sqft
Property
Parking
- Total spaces: 1
- Parking features: Assigned, One Space, Uncovered
- Uncovered spaces: 1
Features
- Levels: Two
- Stories: 2
- Entry location: Ground
- Patio & porch: Patio
- Pool features: None
- Spa features: None
- Fencing: Stucco Wall,Wood
- Has view: Yes
- View description: Neighborhood
Lot
- Size: 0.47 Acres
Details
- Parcel number: 7257013032
- Zoning: LBR2A
- Special conditions: Standard
Construction
Type & style
- Home type: Condo
- Property subtype: Condominium
- Attached to another structure: Yes
Condition
- Updated/Remodeled
- New construction: No
- Year built: 1973
Utilities & green energy
- Sewer: Public Sewer
- Water: Public
Community & HOA
Community
- Features: Curbs, Street Lights, Sidewalks, Urban
- Security: Smoke Detector(s)
- Subdivision: Belmont Heights (Bh)
HOA
- Has HOA: Yes
- Amenities included: Maintenance Grounds, Management, Pets Allowed, Trash, Water
- Services included: Sewer
- HOA fee: $300 monthly
- HOA name: Obispo Pines
- HOA phone: 562-434-9911
Location
- Region: Long Beach
Financial & listing details
- Price per square foot: $673/sqft
- Tax assessed value: $307,468
- Annual tax amount: $4,093
- Date on market: 5/4/2025
- Cumulative days on market: 250 days
- Listing terms: Cash,Cash to New Loan,Conventional
Price history
| Date | Event | Price |
|---|---|---|
| 3/2/2026 | Sold | $575,000$673/sqft |
Source:  CRMLS #PW25099052 Report a problem CRMLS #PW25099052 Report a problem | ||
| 3/2/2026 | Pending sale | $575,000$673/sqft |
Source: CRMLS #PW25099052 Report a problem | ||
| 2/6/2026 | Contingent | $575,000$673/sqft |
Source: CRMLS #PW25099052 Report a problem | ||
| 1/16/2026 | Listed for sale | $575,000$673/sqft |
Source: CRMLS #PW25099052 Report a problem | ||
| 12/26/2025 | Contingent | $575,000$673/sqft |
Source: CRMLS #PW25099052 Report a problem | ||
| 12/5/2025 | Price change | $575,000-1.7%$673/sqft |
Source: CRMLS #PW25099052 Report a problem | ||
| 11/7/2025 | Price change | $585,000-2.3%$684/sqft |
Source: CRMLS #PW25099052 Report a problem | ||
| 8/18/2025 | Listed for sale | $599,000$701/sqft |
Source: CRMLS #PW25099052 Report a problem | ||
| 7/23/2025 | Listing removed | $599,000$701/sqft |
Source:  SDMLS #PW25099052 Report a problem SDMLS #PW25099052 Report a problem | ||
| 6/23/2025 | Listed for sale | $599,000+149.6%$701/sqft |
Source: SDMLS #PW25099052 Report a problem | ||
| 10/29/2010 | Sold | $240,000-33.9%$281/sqft |
Source: Public Record Report a problem | ||
| 12/2/2005 | Sold | $363,000+29.6%$425/sqft |
Source: Public Record Report a problem | ||
| 6/23/2004 | Sold | $280,000+314.8%$327/sqft |
Source: Public Record Report a problem | ||
| 3/15/2001 | Sold | $67,500$79/sqft |
Source: Public Record Report a problem | ||
Public tax history
| Year | Property taxes | Tax assessment |
|---|---|---|
| 2025 | $4,093 +4.6% | $307,468 +2% |
| 2024 | $3,913 +1.8% | $301,441 +2% |
| 2023 | $3,844 +6.5% | $295,532 +2% |
| 2022 | $3,609 +2.1% | $289,738 +2% |
| 2021 | $3,533 +0.3% | $284,057 +1% |
| 2020 | $3,523 | $281,145 +2% |
| 2019 | $3,523 +4.2% | $275,634 +2% |
| 2018 | $3,382 | $270,231 +2% |
| 2017 | $3,382 +1.1% | $264,934 +2% |
| 2016 | $3,345 +7.6% | $259,740 +1.5% |
| 2015 | $3,109 +4.9% | $255,840 +2% |
| 2014 | $2,965 | $250,829 +2.5% |
| 2012 | -- | $244,800 +2% |
| 2011 | -- | $240,000 -1.2% |
| 2010 | -- | $242,800 |
| 2009 | -- | $242,800 -30.6% |
| 2008 | -- | $349,700 -5.6% |
| 2007 | -- | $370,260 +2% |
| 2006 | -- | $363,000 +24.6% |
| 2005 | -- | $291,311 +127.4% |
| 2004 | -- | $128,091 +1.9% |
| 2003 | -- | $125,744 +2% |
| 2002 | -- | $123,279 +17.8% |
| 2000 | -- | $104,661 |
Find assessor info on the county website
Neighborhood: Bluff Heights
Nearby homes
- $495,7002 bd1 ba855 sqft360 Obispo Ave UNIT 14, Long Beach, CA 90814Off Market

- $482,8002 bd1 ba847 sqft360 Obispo Ave UNIT 16, Long Beach, CA 90814Off Market
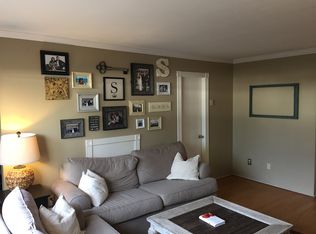
- $519,0002 bd2 ba847 sqft360 Obispo Ave UNIT 13, Long Beach, CA 90814Sold
- $521,6002 bd2 ba855 sqft360 Obispo Ave UNIT 9, Long Beach, CA 90814Off Market
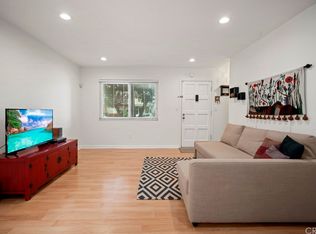
- $492,9002 bd1 ba855 sqft360 Obispo Ave UNIT 11, Long Beach, CA 90814Off Market
- $519,5002 bd2 ba847 sqft360 Obispo Ave UNIT 12, Long Beach, CA 90814Off Market
- $551,5002 bd2 ba847 sqft360 Obispo Ave UNIT 10, Long Beach, CA 90814Off Market
- $519,3002 bd2 ba-- sqft360 Obispo Ave UNIT 1, Long Beach, CA 90814Off Market
Nearby schools
GreatSchools rating
- 7/10Mann Elementary SchoolGrades: K-5Distance: 0.2 mi
- 7/10Jefferson Leadership Academies SchoolGrades: 6-8Distance: 0.5 mi
- 6/10Wilson High SchoolGrades: 9-12Distance: 0.9 mi
Schools provided by the listing agent
- Elementary: Mann
- Middle: Jefferson
- High: Wilson
Source: CRMLS. This data may not be complete. We recommend contacting the local school district to confirm school assignments for this home.
Get a cash offer in 3 minutes
Find out how much your home could sell for in as little as 3 minutes with a no-obligation cash offer.
Estimated market value
$572,200
Get a cash offer in 3 minutes
Find out how much your home could sell for in as little as 3 minutes with a no-obligation cash offer.
Estimated market value
$572,200
- California
- Los Angeles County
- Long Beach
- 90814
- Bluff Heights
- 360 Obispo Ave Unit 15
Nearby cities
Nearby neighborhoods
Nearby zip codes
Other Long Beach Topics
