Skip main navigation
Off market
  • $508,600

    360 Ohayo Mountain Rd, Woodstock, NY 12498

    2beds
    1,051sqft
    SingleFamily
    Built in 1925
    0.76 Acres Lot
    $508,600 Zestimate®
    $484/sqft
    $3,641 Estimated rent

    Home value

    $508,600

    $468,000 - $559,000

    $3,641/mo

    Zestimate® history
    Loading
    Loading...

    Owner options

    List your home for rent

    $3,641/mo

    Rent Zestimate®

    Find your next renter with Zillow Rental Manager. Plus, with online applications, you can quickly screen prospective tenants – for free.

    Learn more

    $3,641/mo

    Rent Zestimate®

    Refinance and save

    $3,395/mo

    Est. payment

    Refinancing to a lower rate could help reduce your monthly payments and save thousands over the life of the loan.

    See today's rates

    $3,395/mo

    Est. payment

    Explore your selling options

    Work with a Zillow partner agent

    Leverage their expertise and Zillow's premium Showcase listings to get your home seen by more buyers.

    Get started

    List with your own agent

    Get your home in front of millions of buyers by listing it on Zillow.

    Learn how to do it

    Sell it yourself

    Take full control of how buyers see your home on Zillow by listing For Sale by Owner (FSBO).

    List your home

    What's special

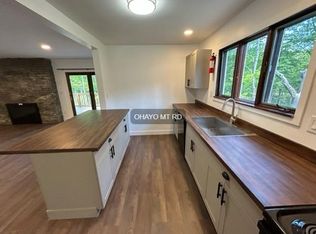
    "Rainbow Hill" - a special mid- mountain plateau on Ohayo Mountain that captures & reflects the light creating rainbows in spring/summer afternoon sunshowers. This level spot was apart of Woodstock's farming days and several mid 1800's barns remain. Open fields and a pond attract abundant wildlife. Still today, you'll find a neighboring home farm with chickens (and fresh eggs), plus a friendly cow and her offspring. Across from the property is a DEC woodland (no trails). The front rocking chair porch welcomes guests and is visible through the large picture windows in the kitchen/dining area and living room. Completing the first floor to the rear of the house is a bright room with half-bath. This was as an office/library, but certainly offers many uses and from here one steps out to the small screen porch and out to the backyard. This house is cozy in winter and during warmer weather there is the ability to leave the screen porch door open to the rear yard and field visible through the trees behind to capture cooling breezes. Oak wood flooring runs through most of the house and may be under the kitchen flooring as well since the house is a 1925 bungalow structure complete with a full, unfinished basement for storage, laundry and insulation against winter cold. Taking the stairway up to the second story one arrives on a landing that leads to bedrooms on either side of the good sized full bath. The yard in back is green and inviting and just a few steps away discover the old, small barn which more recently had been a garage and storage. Here there is a loft which shows clear evidence of more recent structural support. It could become a special hideaway, a painters retreat if skylights added.. or, just good high & dry storage. This home is an excellent, well priced opportunity to live in Woodstock. And, yes, in a community with neighbors that walk the nearby roads with their dogs and children. Bring paint and some TLC and turn the house into a treasure. The owner of many years, a writer and photographer who chronicled the local streetscapes flora and fauna moved West. He leaves the fates to find a special new owner for the property. The property is being sold "as is" .

    This property is off market, which means it's not currently listed for sale or rent on Zillow. This may be different from what's available on other websites or public sources.

    Facts & features

    Interior

    Bedrooms & bathrooms
    • Bedrooms: 2
    • Bathrooms: 2
    • Full bathrooms: 1
    • 1/2 bathrooms: 1
    Heating
    • Other, Oil
    Appliances
    • Included: Dryer, Range / Oven, Refrigerator, Washer
    Features
    • Flooring: Carpet, Hardwood
    • Basement: MIXED, INTERIOR ACCESS, BILCO DOOR ACCESS, SUMP PUMP
    Interior area
    • Total interior livable area: 1,051 sqft

    Property

    Parking
    • Total spaces: 1
    • Parking features: Garage - Detached
    Features
    • Exterior features: Composition
    Lot
    • Size: 0.76 Acres
    Details
    • Parcel number: 5158002717317

    Construction

    Type & style
    • Home type: SingleFamily
    Condition
    • Year built: 1925

    Community & neighborhood

    Location
    • Region: Woodstock

    Other

    Other facts
    • Class: RESIDENTIAL
    • For Sale: For Sale
    • FLOORS: CARPET, HARDWOOD, MIXED
    • HEATING FUEL: OIL
    • CONSTRUCTION: FRAME/STICK
    • WATER: DRILLED WELL
    • APPLIANCES: DRYER, RANGE, REFRIGERATOR, WASHER
    • PORCH: OPEN, SCREENED PORCH
    • LOT/SITE: RURAL
    • STYLE: TWO STORY, BUNGALOW
    • Garage Capacity: One
    • Garage Type: Garage Detached
    • DRIVEWAY: GRAVEL
    • GARAGE/PARKING EXTRAS: OFF STREET, OTHER/SEE REMARKS
    • BASEMENT: MIXED, INTERIOR ACCESS, BILCO DOOR ACCESS, SUMP PUMP
    • WATER FEATURES: SEASONAL
    • AMENITIES: GARDEN AREA
    • HEAT SOURCE: CENTRAL, STAND BY GENERATOR
    • ELECTRICITY: STAND BY GENERATOR
    • EXTERIOR FEATURES: STAND BY GENERATOR

    Price history

    DateEventPrice
    8/26/2020Sold$325,000+12.1%$309/sqft
    Source: Public Record Report a problem
    7/11/2020Pending sale$290,000$276/sqft
    Source: Coldwell Banker Village Green #20201980 Report a problem
    6/19/2020Listed for sale$290,000+168.5%$276/sqft
    Source: Coldwell Banker Village Green #20201980 Report a problem
    5/18/1999Sold$108,000$103/sqft
    Source: Public Record Report a problem

    Public tax history

    YearProperty taxesTax assessment
    2025-- $195,200
    2024-- $195,200
    2023-- $195,200
    2022-- $195,200
    2021-- $195,200
    2020-- $195,200
    2019-- $195,200
    2018-- $195,200
    2017$2,854 $195,200
    2016-- $195,200
    2015-- $195,200
    2014-- $195,200
    2013-- $195,200
    2011-- $195,200
    2010-- $195,200
    2009-- $195,200
    2008-- $195,200
    2007-- $195,200
    2006-- $195,200
    2005-- $195,200
    2004-- $195,200 +95%
    2003-- $100,100
    2002-- $100,100
    2001-- $100,100
    2000-- $100,100

    Find assessor info on the county website

    Neighborhood: 12498

    Nearby schools

    GreatSchools rating
    Schools provided by the listing agent
    • District: Onteora Central

    Source: The MLS. This data may not be complete. We recommend contacting the local school district to confirm school assignments for this home.