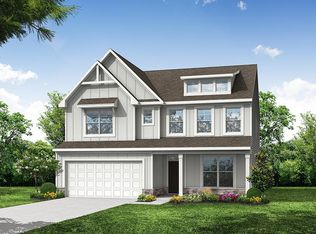
The Oxford offers a smart two story layout with formal living and dining spaces that open into a bright kitchen with an island and a spacious family room. Upstairs, all three bedrooms are grouped with a versatile loft, convenient laundry room, and a large unfinished storage area. It's a flexible, functional design that fits everyday living
Active
$395,990
360 Palfrey Dr, Ridgeville, SC 29472
3beds
2,212sqft
Condominium
Built in 2026
-- sqft lot
$395,700 Zestimate®
$179/sqft
$-- HOA
What's special
Versatile loftSpacious family roomTwo story layoutConvenient laundry room
- 60 days
- 49
- 3
Zillow last checked:
Listing updated:
Listed by:
Eastwood Homes
Source: CTMLS,MLS#: 26020119
Facts & features
Interior
Bedrooms & bathrooms
- Bedrooms: 3
- Bathrooms: 3
- Full bathrooms: 2
- 1/2 bathrooms: 1
Rooms
- Room types: Family Room, Loft, Dining Room, Family, Laundry, Pantry, Separate Dining
Heating
- Central, Electric, Heat Pump
Cooling
- Central Air
Appliances
- Laundry: Laundry Room
Features
- Ceiling - Smooth, High Ceilings, Garden Tub/Shower, Kitchen Island, Walk-In Closet(s), Pantry
- Flooring: Carpet, Ceramic Tile, Luxury Vinyl, Vinyl
- Has fireplace: No
Interior area
- Total structure area: 2,212
- Total interior livable area: 2,212 sqft
Property
Parking
- Total spaces: 2
- Parking features: Garage
- Garage spaces: 2
Features
- Levels: Two
- Stories: 2
- Entry location: Ground Level
- Patio & porch: Front Porch, Screened
Lot
- Size: 6,098 Square Feet
Details
- Special conditions: 10 Yr Warranty
Construction
Type & style
- Home type: Condo
- Architectural style: Loft,Traditional
- Property subtype: Condominium
Materials
- Vinyl Siding
- Roof: Asphalt,Fiberglass
Condition
- New construction: Yes
- Year built: 2026
Details
- Warranty included: Yes
Utilities & green energy
- Sewer: Public Sewer
- Water: Public
- Utilities for property: Dorchester Cnty Water and Sewer Dept, Edisto Electric
Community & HOA
Community
- Features: Walk/Jog Trails
- Subdivision: Parker's Preserve
Location
- Region: Ridgeville
Financial & listing details
- Price per square foot: $179/sqft
- Date on market: 7/14/2026
- Listing terms: Cash,Conventional,FHA,USDA Loan,VA Loan
Estimated market value
$395,700
$376,000 - $415,000
$3,109/mo
Price history
| Date | Event | Price |
|---|---|---|
| 7/14/2026 | Listed for sale | $395,990$179/sqft |
Source:  CTMLS #26020119 Report a problem CTMLS #26020119 Report a problem | ||
Public tax history
Tax history is unavailable.
Monthly payment
Est. payment
Payment breakdown
Explore the cost of this home by adjusting the details. Changes won't be saved.Climate risks
Neighborhood: 29472
Nearby schools
Schools provided by the listing agent
- Elementary: Sand Hill
- Middle: East Edisto
- High: Summerville
Source: CTMLS. This data may not be complete. We recommend contacting the local school district to confirm school assignments for this home.
Similar homes
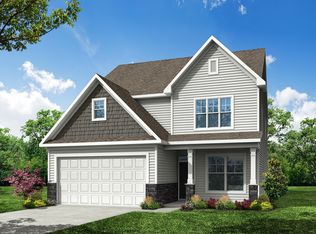
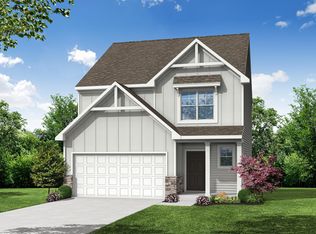
- $388,9903 bd3 ba1.9k sqft301 Palfrey Dr, Ridgeville, SC 29472New Construction
 CTMLS
CTMLS - $395,0003 bd2 ba1.8k sqft201 Palfrey Dr, Ridgeville, SC 29472For Sale
 MLS ID #26022163, Chuck Ganzermiller. CTMLS
 - $385,9903 bd3 ba2.2k sqft207 Palfrey Dr, Ridgeville, SC 29472New Construction
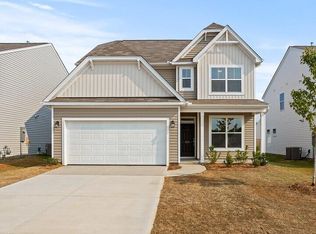 MLS ID #26008804, Sarah Dove. CTMLS
 - $435,0003 bd3 ba2.3k sqft113 Palfrey Dr, Ridgeville, SC 29472For Sale
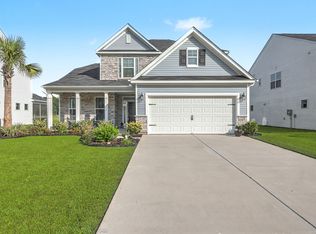 MLS ID #26024596, Ayana Johnson. CTMLS
 - $349,9993 bd3 ba1.9k sqft202 Palfrey Dr, Ridgeville, SC 29472For SaleMLS ID #26013387, Ayeshia Smith. CTMLS
- $409,9904 bd4 ba2.2k sqft356 Palfrey Dr, Ridgeville, SC 29472New ConstructionCTMLS
- $367,9903 bd2 ba1.5k sqft313 Palfrey Dr, Ridgeville, SC 29472New ConstructionCTMLS
- $429,9953 bd2 ba2k sqft1 Tuggle Ln, Ridgeville, SC 29472For SaleMLS ID #26023909, Amanda Nichols. CTMLS
- $377,9903 bd2 ba1.5k sqft231 Palfrey Dr, Ridgeville, SC 29472New ConstructionCTMLS
- $439,9953 bd3 ba2.2k sqft2 Tuggle Ln, Ridgeville, SC 29472For SaleMLS ID #26023964, Will Hough. CTMLS
- $443,9904 bd3 ba2.5k sqft222 Palfrey Dr, Ridgeville, SC 29472New ConstructionCTMLS
- $449,9954 bd4 ba2.4k sqft3 Tuggle Ln, Ridgeville, SC 29472For SaleMLS ID #26023966, Will Hough. CTMLS
- $464,9954 bd3 ba2.6k sqft4 Tuggle Ln, Ridgeville, SC 29472For SaleMLS ID #26023962, Will Hough. CTMLS
