Skip main navigation
Off market
  • $1,076,000

    360 Pelton Ct, Johns Creek, GA 30022

    5beds
    3,890sqft
    SingleFamily
    Built in 2016
    0.4 Acres Lot
    $1,076,000 Zestimate®
    $277/sqft
    $5,199 Estimated rent

    Home value

    $1,076,000

    $1.02M - $1.14M

    $5,199/mo

    Zestimate® history
    Loading
    Loading...

    Owner options

    List your home for rent

    $5,199/mo

    Rent Zestimate®

    Find your next renter with Zillow Rental Manager. Plus, with online applications, you can quickly screen prospective tenants – for free.

    Learn more

    $5,199/mo

    Rent Zestimate®

    Refinance and save

    $6,676/mo

    Est. payment

    Refinancing to a lower rate could help reduce your monthly payments and save thousands over the life of the loan.

    See today's rates

    $6,676/mo

    Est. payment

    Explore your selling options

    Work with a Zillow partner agent

    Leverage their expertise and Zillow's premium Showcase listings to get your home seen by more buyers.

    Get started

    List with your own agent

    Get your home in front of millions of buyers by listing it on Zillow.

    Learn how to do it

    Sell it yourself

    Take full control of how buyers see your home on Zillow by listing For Sale by Owner (FSBO).

    List your home

    What's special

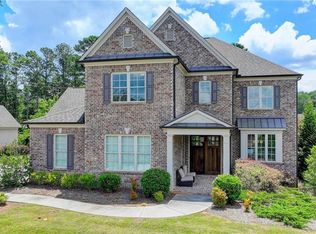
    Incredible opportunity to live in a 2016 New Construction Home located in Johns Creek! 360 Pelton Court is a part of the private and small community of Greenwich Park. Down the road from Perimeter Church, Newtown Park, Northeast Spruill Oaks Library, Shopping, Schools and so much more! This stunning four sided brick home includes a three car garage, rocking chair front porch, landscaped yard and curb appeal that will knock your socks off. Step into luxury with dark hardwood floors, gorgeous wooden detail throughout, modern fixtures and so much more. You are immediately greeted by a separate formal dining room with detailed wainscoting, room for all and a double french door living room or office. Step inside your dream kitchen that is open & overlooks the fireside family room with huge built in bookshelves. This lovely kitchen includes white cabinets, a massive island, stylish fixtures and high end appliances. The fireplace will draw your attention and be the place for years of family fun and good memories. Bonus vaulted keeping room or breakfast area includes another fireplace and looks over the private backyard along with the full screened-in porch for summer nights and fall mornings. Huge bedroom or bonus room on the main with a full bathroom is an added plus! As you make your way upstairs the wide & open staircase brings you to the oversized master bedroom with tray ceilings, modern bathroom, HUGE closet and separate glass shower and whirlpool tub. Three more light and airy bedrooms make up the second floor along with a laundry room, walk-in closets and beautiful neutral walls, carpet and contemporary taste! The flat and grassy backyard includes plenty of space, is fully fenced and includes a lovely patio.

    This property is off market, which means it's not currently listed for sale or rent on Zillow. This may be different from what's available on other websites or public sources.

    Facts & features

    Interior

    Bedrooms & bathrooms
    • Bedrooms: 5
    • Bathrooms: 4
    • Full bathrooms: 4
    Heating
    • Forced air, Gas
    Cooling
    • Central
    Appliances
    • Included: Dishwasher, Garbage disposal, Microwave
    • Laundry: Laundry Room,Upper Floor
    Features
    • Bookcases,Double Vanity,Entrance Foyer,High Ceilin
    • Flooring: Tile, Hardwood
    • Windows: Insulated Windows
    • Basement: None
    • Fireplace features: Family Room,Gas Log,Gas Starter
    • Common walls with other units/homes: No Common Walls
    Interior area
    • Total interior livable area: 3,890 sqft

    Property

    Parking
    • Total spaces: 6
    • Parking features: Garage - Attached
    Features
    • Patio & porch: Front Porch, Patio, Screened, Rear Porch
    • Exterior features: Brick
    • Fencing: Fenced, Back Yard
    Lot
    • Size: 0.4 Acres
    • Features: Level,Landscaped,Private,Front Yard
    Details
    • Parcel number: 11072002490825

    Construction

    Type & style
    • Home type: SingleFamily
    • Architectural style: Conventional
    Materials
    • Frame
    • Roof: Composition
    Condition
    • Resale
    • Year built: 2016

    Utilities & green energy

    • Sewer: Public Sewer
    • Water: Public
    • Utilities for property: Cable Available,Electricity Available,Natural Gas
    Green energy
    • Energy efficient items: Appliances,Insulation,HVAC,Thermostat,Water Heater

    Community & HOA

    Community
    • Security: Security System Owned
    HOA
    • Has HOA: Yes
    • Services included: Maintenance Grounds,Security
    • HOA fee: $116 monthly
    Location
    • Region: Johns Creek

    Financial & listing details

    • Price per square foot: $277/sqft
    • Tax assessed value: $741,900
    • Annual tax amount: $8,509
    • Road surface type: Paved

    Price history

    DateEventPrice
    2/17/2021Sold$740,000-2.6%$190/sqft
    Source: GAMLS #8909348 Report a problem
    1/14/2021Pending sale$759,900$195/sqft
    Source: RE/MAX International #6825084 Report a problem
    1/14/2021Listed for sale$759,900$195/sqft
    Source: RE/MAX International #6825084 Report a problem
    1/14/2021Pending sale$759,900$195/sqft
    Source: RE/MAX Center #6825084 Report a problem
    1/14/2021Contingent$759,900$195/sqft
    Source: FMLS GA #6825084 Report a problem
    1/7/2021Listed for sale$759,900+4.5%$195/sqft
    Source: RE/MAX Center #8909348 Report a problem
    11/20/2018Listing removed$726,900$187/sqft
    Source: Atlanta Fine Homes Sotheby's International Realty #6082661 Report a problem
    10/5/2018Listed for sale$726,900+8.9%$187/sqft
    Source: Atlanta Fine Homes Sotheby's International Realty #6082661 Report a problem
    11/29/2016Sold$667,780$172/sqft
    Source: FMLS GA #5668291 Report a problem

    Public tax history

    YearProperty taxesTax assessment
    2025$8,509 +0.9%$296,760
    2024$8,434 +10%$296,760
    2023$7,668 -5.5%$296,760 +5%
    2022$8,112 +30.4%$282,760 +2.5%
    2021$6,221 -19.2%$275,960 +1.2%
    2020$7,697 +3.5%$272,680 +1.8%
    2019$7,439 $267,840 +2.4%
    2018$7,439 $261,600 +34.3%
    2017$7,439 +12.2%$194,800 +3480.9%
    2016$6,630 +1944.8%$5,440 -43.1%
    2015$324 $9,560
    Find assessor info on the county website

    Neighborhood: 30022

    Nearby schools

    GreatSchools rating
    Schools provided by the listing agent
    • Elementary: State Bridge Crossing
    • Middle: Autrey Mill
    • High: Johns Creek
    • District: 1st

    Source: The MLS. This data may not be complete. We recommend contacting the local school district to confirm school assignments for this home.

    Get a cash offer in 3 minutes
    Find out how much your home could sell for in as little as 3 minutes with a no-obligation cash offer.
    Estimated market value
    $1,076,000
    Get a cash offer in 3 minutes
    Find out how much your home could sell for in as little as 3 minutes with a no-obligation cash offer.
    Estimated market value
    $1,076,000