Introducing 360 Pepperidge drive, a stunning Drees Rowan model perfectly situated on a prime corner lot in the highly sought-after Embrey Mill community. Seller willing to consider a VA assumption, 2.875% rate, please message for loan details. This home is packed with incredible features, including plantation shutters throughout and pre-wired speakers in the primary suite bathroom, balcony, kitchen, dining room, great room, and basement. Custom built-ins provide ample organization, while the installed irrigation system keeps your landscaping pristine. Ethernet (CAT6) hookups in the primary suite, princess suite, great room, basement family room, and basement guest room ensure fast and reliable connectivity throughout the home. The main floor features a grand foyer with elegant archways, leading to a formal dining room, a great room, and a bright eat-in area adjacent to the kitchen. The kitchen itself is stunning, with white cabinetry, a large island, a butler's cove, and a walk-in pantry with custom organization. Additionally, there’s a versatile space that can serve as a bedroom, office, or hobby room, along with a mudroom for added convenience. Be sure to enjoy the outdoor veranda off the kitchen, perfect for relaxing on warm summer nights. The upper level features four well-appointed bedrooms, including two that share a Jack and Jill bathroom and a suite with its own private ensuite. The primary suite is a homeowner's dream, offering an expansive bedroom with a luxurious bathroom, complete with dual custom walk-in closets, a spacious frameless shower, and a freestanding tub. Additionally, you'll find a conveniently located laundry room with extra cabinet storage and ample counter space. The basement is a haven of comfort and versatility, featuring a generous recreational space perfect for entertainment, a 6th bedroom ideal for guests, a full bathroom, a wet bar rough-in for your future bar or kitchen, and ample storage. Step outside through the walkout to your beautifully landscaped backyard, where you can unwind on the shaded, stamped concrete patio, all within the privacy of your fully fenced yard. This space seamlessly blends indoor and outdoor living, offering the perfect retreat for relaxation and entertainment. Located in the highly sought-after Embrey Mill community, this neighborhood offers a wealth of amenities including multiple pools, basketball courts, dog parks, trails, parks, a community garden, a neighborhood bistro, and more. Its convenient proximity to I-95 and major commuter routes ensures easy access to Washington, D.C., and Fredericksburg, making it an ideal place for both relaxation and connectivity.
Sold for $900,000
Street View
$900,000
360 Pepperidge Dr, Stafford, VA 22554
6beds
4,594sqft
Single Family Residence
Built in 2022
8,389 Square Feet Lot
$898,500 Zestimate®
$196/sqft
$4,551 Estimated rent
Home value
$898,500
$854,000 - $943,000
$4,551/mo
Zestimate® history
Owner options
List your home for rent
$4,551/mo
Rent Zestimate®
Find your next renter with Zillow Rental Manager. Plus, with online applications, you can quickly screen prospective tenants – for free.
$4,551/mo
Rent Zestimate®
Refinance and save
$5,536/mo
Est. payment
Refinancing to a lower rate could help reduce your monthly payments and save thousands over the life of the loan.
$5,536/mo
Est. payment
Explore your selling options
Work with a Zillow partner agent
Leverage their expertise and Zillow's premium Showcase listings to get your home seen by more buyers.
Get startedList with your own agent
Get your home in front of millions of buyers by listing it on Zillow.
Learn how to do itSell it yourself
Take full control of how buyers see your home on Zillow by listing For Sale by Owner (FSBO).
List your homeWhat's special
Zillow last checked:
Listing updated:
Listed by:
Dilara Wentz 425-941-2428,
Keller Williams Capital Properties
Bought with:
Mukaram Ghani, 0225227359
RE/MAX Galaxy
Source: Bright MLS,MLS#: VAST2031480
Facts & features
Interior
Bedrooms & bathrooms
- Bedrooms: 6
- Bathrooms: 5
- Full bathrooms: 5
- Main level bathrooms: 1
- Main level bedrooms: 1
Basement
- Area: 1668
Heating
- Forced Air, Natural Gas
Cooling
- Central Air, Electric
Appliances
- Included: Microwave, Dishwasher, Disposal, Refrigerator, Ice Maker, Cooktop, Gas Water Heater
- Laundry: Washer/Dryer Hookups Only
Features
- Flooring: Hardwood
- Basement: Concrete
- Has fireplace: No
Interior area
- Total structure area: 5,074
- Total interior livable area: 4,594 sqft
- Finished area above ground: 3,406
- Finished area below ground: 1,188
Property
Parking
- Total spaces: 2
- Parking features: Garage Faces Front, Inside Entrance, Driveway, Attached
- Attached garage spaces: 2
- Has uncovered spaces: Yes
Accessibility
- Accessibility features: None
Features
- Levels: Three
- Stories: 3
- Pool features: Community
- Fencing: Full
Lot
- Size: 8,389 Square Feet
Details
- Additional structures: Above Grade, Below Grade
- Parcel number: 29G 11 1520
- Zoning: PD2
- Special conditions: Standard
Construction
Type & style
- Home type: SingleFamily
- Architectural style: Colonial
- Property subtype: Single Family Residence
Materials
- Vinyl Siding
- Foundation: Permanent
- Roof: Shingle
Condition
- New construction: No
- Year built: 2022
Utilities & green energy
- Sewer: Public Sewer
- Water: Public
Community & HOA
Community
- Subdivision: Embrey Mill
HOA
- Has HOA: Yes
- Amenities included: Basketball Court, Clubhouse, Dog Park, Jogging Path, Picnic Area, Pool, Recreation Facilities, Tot Lots/Playground
- Services included: Common Area Maintenance, Road Maintenance, Snow Removal, Pool(s), Trash
- HOA fee: $138 monthly
- HOA name: EMBREY MILL
Location
- Region: Stafford
Financial & listing details
- Price per square foot: $196/sqft
- Tax assessed value: $675,600
- Annual tax amount: $5,743
- Date on market: 9/4/2024
- Listing agreement: Exclusive Right To Sell
- Listing terms: Cash,Conventional,FHA,VA Loan
- Ownership: Fee Simple
Price history
| Date | Event | Price |
|---|---|---|
| 10/7/2024 | Sold | $900,000+2.9%$196/sqft |
Source:  Bright MLS #VAST2031480 Report a problem Bright MLS #VAST2031480 Report a problem | ||
| 10/4/2024 | Pending sale | $875,000$190/sqft |
Source: Bright MLS #VAST2031480 Report a problem | ||
| 9/5/2024 | Contingent | $875,000$190/sqft |
Source: Bright MLS #VAST2031480 Report a problem | ||
| 9/4/2024 | Listed for sale | $875,000+10.6%$190/sqft |
Source: Bright MLS #VAST2031480 Report a problem | ||
| 2/9/2022 | Sold | $790,986$172/sqft |
Source: Public Record Report a problem | ||
Public tax history
| Year | Property taxes | Tax assessment |
|---|---|---|
| 2025 | $6,677 +3.4% | $722,900 |
| 2024 | $6,460 +30.7% | $722,900 +7% |
| 2023 | $4,944 +41.1% | $675,600 |
| 2022 | $3,504 +803% | $675,600 +1589% |
| 2021 | $388 | $40,000 |
Find assessor info on the county website
Neighborhood: 22554
Nearby homes
- $743,9995 bd5 ba3.1k sqft64 Spicebush Way, Stafford, VA 22554Sold
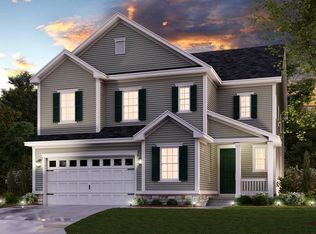
- $788,9004 bd4 ba3k sqft359 Pepperidge Dr, Stafford, VA 22554Off Market
- $804,6004 bd4 ba2.9k sqft355 Pepperidge Dr, Stafford, VA 22554Off Market
- $821,6004 bd4 ba3.4k sqft340 Pepperidge Dr, Stafford, VA 22554Off Market
- $855,1004 bd4 ba3.3k sqft406 Pepperidge Dr, Stafford, VA 22554Off Market
- $788,1003 bd3 ba2.9k sqft401 Pepperidge Dr, Stafford, VA 22554Off Market
- $834,7005 bd5 ba3.3k sqft347 Pepperidge Dr, Stafford, VA 22554Off Market
- $859,4004 bd4 ba3.6k sqft330 Pepperidge Dr, Stafford, VA 22554Off Market
Nearby schools
GreatSchools rating
- 6/10Park Ridge Elementary SchoolGrades: K-5Distance: 1.2 mi
- 4/10H.H. Poole Middle SchoolGrades: 6-8Distance: 0.4 mi
- 5/10Colonial Forge High SchoolGrades: 9-12Distance: 1.7 mi
Schools provided by the listing agent
- District: Stafford County Public Schools
Source: Bright MLS. This data may not be complete. We recommend contacting the local school district to confirm school assignments for this home.
Get a cash offer in 3 minutes
Find out how much your home could sell for in as little as 3 minutes with a no-obligation cash offer.
Estimated market value
$898,500
Get a cash offer in 3 minutes
Find out how much your home could sell for in as little as 3 minutes with a no-obligation cash offer.
Estimated market value
$898,500
- Virginia
- Stafford County
- Stafford
- 22554
- 360 Pepperidge Dr
Nearby cities
Nearby neighborhoods
Nearby zip codes
Other Stafford Topics
