Skip main navigation
Sold for $950,000
Street View
  • $950,000

    360 Peregrine Pt, Eaton, CO 80615

    5beds
    5,086sqft
    Single Family Residence
    Built in 2006
    0.27 Acres Lot
    $951,100 Zestimate®
    $187/sqft
    $4,054 Estimated rent

    Home value

    $951,100

    $904,000 - $999,000

    $4,054/mo

    Zestimate® history
    Loading
    Loading...

    Owner options

    List your home for rent

    $4,054/mo

    Rent Zestimate®

    Find your next renter with Zillow Rental Manager. Plus, with online applications, you can quickly screen prospective tenants – for free.

    Learn more

    $4,054/mo

    Rent Zestimate®

    Refinance and save

    $5,545/mo

    Est. payment

    Refinancing to a lower rate could help reduce your monthly payments and save thousands over the life of the loan.

    See today's rates

    $5,545/mo

    Est. payment

    Explore your selling options

    Work with a Zillow partner agent

    Leverage their expertise and Zillow's premium Showcase listings to get your home seen by more buyers.

    Get started

    List with your own agent

    Get your home in front of millions of buyers by listing it on Zillow.

    Learn how to do it

    Sell it yourself

    Take full control of how buyers see your home on Zillow by listing For Sale by Owner (FSBO).

    List your home

    What's special

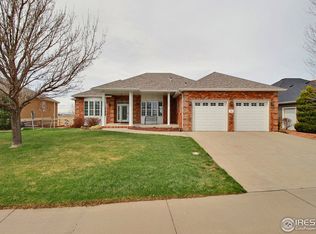
    This completely custom, sprawling ranch redefines luxury living in Hawkstone at the Eaton Country Club. Perfectly tucked into a quiet cul-de-sac on an oversized, quarter-acre lot, this home is such a stand out for it's sophistication, craftsmanship, and views. From nearly every window, you're treated to sweeping panoramas of the Rocky Mountains in the distance and a beautiful, open field in the foreground-offering a setting as peaceful as it is picturesque. Designed for those who appreciate the finer things, this home exudes quality from top to bottom. The kitchen is a chef's dream, featuring a professional 6 burner Wolf range, paneled Sub-Zero refrigerator, and thoughtful touches like a dedicated "kiddos prep area" complete with its own sink for little sous chefs. Every inch of the interior radiates warmth and elegance with five fireplaces throughout-including two outdoors, perfect for enjoying Colorado's cool evenings on the deck or lower patio. The primary suite is a true retreat, complete with its own sitting area with fireplace and such a cozy feel with the mountains in the background and encased with mature landscape. Downstairs, the walkout basement is an entertainer's paradise with a wall of nearly floor-to-ceiling windows, a spacious family room, pool table area, cozy fireplace nook for game nights, and a dedicated theater. Every detail-from the oversized garage to the expansive laundry room-has been designed for both beauty and function. Custom luxury of this caliber is rare, making this home a one-of-a-kind masterpiece for the buyer who expects nothing less than extraordinary.

    Zillow last checked:

    Listing updated:

    Listed by:

    Lani Carwin 970-371-4144,

    RE/MAX Alliance-Loveland

    Bought with:

    Douglas Klein, 100104003

    Group Harmony

    Source: IRES as distributed by MLS GRID,MLS#: 1046069MLS Logo

    Facts & features

    Interior

    Bedrooms & bathrooms
    • Bedrooms: 5
    • Bathrooms: 4
    • Full bathrooms: 3
    • 1/2 bathrooms: 1
    • Main level bathrooms: 3
    Rooms
    • Room types: Media Room
    Primary bedroom
    • Description: Carpet
    • Features: Tub+Shower Primary, Luxury Features Primary Bath, 5 Piece Primary Bath
    • Level: Main
    • Area: 400 Square Feet
    • Dimensions: 20 x 20
    Kitchen
    • Description: Wood
    • Level: Main
    • Area: 300 Square Feet
    • Dimensions: 15 x 20
    Laundry
    • Description: Wood
    • Level: Main
    • Area: 96 Square Feet
    • Dimensions: 8 x 12
    Heating
    • Forced Air, 2 or more Heat Sources, 2 or more H20 Heaters
    Cooling
    • Central Air, Ceiling Fan(s)
    Appliances
    • Included: Gas Range, Self Cleaning Oven, Double Oven, Dishwasher, Refrigerator, Bar Fridge, Microwave, Disposal
    • Laundry: Sink, Washer/Dryer Hookup
    Features
    • Eat-in Kitchen, Separate Dining Room, Walk-In Closet(s), Wet Bar, Jack & Jill Bathroom, Kitchen Island, Theatre Room, High Ceilings, Crown Molding, Central Vacuum
    • Flooring: Wood
    • Windows: Window Coverings, Wood Frames
    • Basement: Full,Partially Finished,Walk-Out Access,Built-In Radon
    • Has fireplace: Yes
    • Fireplace features: Two or More, Gas, Family Room, Bedroom, Great Room, Basement
    Interior area
    • Total structure area: 2,528
    • Total interior livable area: 5,086 sqft
    • Finished area above ground: 2,528

    Property

    Parking
    • Total spaces: 2
    • Parking features: Garage Door Opener, Attached, Heated Garage, Oversized
    • Attached garage spaces: 2
    • Details: Attached
    Accessibility
    • Accessibility features: Low Carpet, Main Floor Bath, Accessible Bedroom, Stall Shower, Main Level Laundry
    Features
    • Levels: One
    • Stories: 1
    • Patio & porch: Deck
    • Exterior features: Sprinkler System
    • Fencing: Fenced
    • Has view: Yes
    • View description: Mountain(s), Hills, Plains View
    Lot
    • Size: 0.27 Acres
    • Features: Cul-De-Sac, Near Golf Course, Abuts Farm Land, City Limits, Paved, Curbs, Gutters, Sidewalks
    Details
    • Parcel number: R1343702
    • Zoning: Res
    • Special conditions: Private Owner

    Construction

    Type & style
    • Home type: SingleFamily
    • Property subtype: Single Family Residence
    Materials
    • Frame, Stone
    • Roof: Composition
    Condition
    • New construction: No
    • Year built: 2006

    Utilities & green energy

    • Electric: Xcel
    • Gas: Atmos
    • Sewer: Public Sewer
    • Water: City
    • Utilities for property: Natural Gas Available, Electricity Available, Cable Available

    Community & HOA

    Community
    • Security: Fire Alarm
    • Subdivision: Hawkstone
    HOA
    • Has HOA: Yes
    • Services included: Management
    • HOA fee: $60 monthly
    • HOA name: Hawkstone
    Location
    • Region: Eaton

    Financial & listing details

    • Price per square foot: $187/sqft
    • Tax assessed value: $715,667
    • Annual tax amount: $4,086
    • Date on market: 10/21/2025
    • Listing terms: Cash,Conventional,FHA,VA Loan
    • Exclusions: All Seller Personal Property
    • Electric utility on property: Yes
    • Road surface type: Asphalt

    Price history

    DateEventPrice
    2/3/2026Sold$950,000-2.6%$187/sqft
    Source: IRES as distributed by MLS GRID #1046069 Report a problem
    12/29/2025Pending sale$975,000$192/sqft
    Source: REcolorado as distributed by MLS GRID #IR1046069 Report a problem
    10/22/2025Listed for sale$975,000+5.4%$192/sqft
    Source: IRES as distributed by MLS GRID #1046069 Report a problem
    8/27/2021Sold$925,000+24.2%$182/sqft
    Source: IRES as distributed by MLS GRID #950543 Report a problem
    3/24/2021Listing removed--
    Source: Owner Report a problem
    7/8/2017Listing removed$745,000$146/sqft
    Source: Owner Report a problem
    4/11/2017Listed for sale$745,000+728.7%$146/sqft
    Source: Owner Report a problem
    2/2/2005Sold$89,900$18/sqft
    Source: Public Record Report a problem

    Public tax history

    YearProperty taxesTax assessment
    2026$3,772 -7.7%$43,900 -1.9%
    2025$4,086 +12.1%$44,730 -15.2%
    2024$3,644 +19.9%$52,720 -1%
    2023$3,040 -13.7%$53,240 +40.7%
    2022$3,521 +17.3%$37,850 -2.8%
    2021$3,001 $38,940 +4.6%
    2020$3,001 +26.9%$37,210
    2019$2,365 -25.1%$37,210 +14.2%
    2018$3,158 +33.6%$32,590
    2017$2,365 -3%$32,590 +4.7%
    2016$2,438 +13.5%$31,120
    2015$2,148 +25.7%$31,120 +22.4%
    2014$1,710 $25,420
    2013-- $25,420 -3.8%
    2012-- $26,430
    2011-- $26,430 -26.8%
    2010-- $36,130
    2009-- $36,130 +4.2%
    2008-- $34,660
    2007-- $34,660 +218.6%
    2006-- $10,880
    2005-- $10,880 +162.8%
    2004-- $4,140
    Find assessor info on the county website

    Neighborhood: 80615

    Nearby schools

    GreatSchools rating
    Schools provided by the listing agent
    • Elementary: Eaton
    • Middle: Eaton
    • High: Eaton

    Source: IRES as distributed by MLS GRID. This data may not be complete. We recommend contacting the local school district to confirm school assignments for this home.

    Get a cash offer in 3 minutes
    Find out how much your home could sell for in as little as 3 minutes with a no-obligation cash offer.
    Estimated market value
    $951,100
    Get a cash offer in 3 minutes
    Find out how much your home could sell for in as little as 3 minutes with a no-obligation cash offer.
    Estimated market value
    $951,100