One or more photo(s) has been virtually staged, AI generated or rendered. Welcome to Sabal Lake, one of Naples' most peaceful and well-established communities with very low HOA fees, where mature landscaping, sparkling lakes, and a relaxed neighborhood atmosphere make every day feel like a retreat. Tucked on a quiet cul-de-sac with serene lake views, this two-bedroom plus den, two-bath single-family home offers the space, privacy, and charm that Sabal Lake is known for. From the moment you enter, you're welcomed by vaulted ceilings, an open kitchen and living area, and natural light that carries through to the screened lanai beyond. The home was recently painted throughout and features updated luxury vinyl flooring. The split bedroom floor plan creates comfortable separation between the primary suite and guest accommodations, while the den offers flexibility, equally suited as a home office, guest room, or quiet retreat. The primary bedroom features lake views, a generous walk-in closet, and a well-appointed ensuite with dual vanities and a walk-in shower. Step outside to the extended screened lanai where a private heated hot tub awaits - the perfect spot to unwind at the end of the day. Hurricane shutters throughout provide added peace of mind year-round. As a Sabal Lake resident, you'll enjoy access to a community pool, spa, clubhouse, tennis and pickleball courts, and scenic walking paths - all for one of the lowest HOA fees in Naples. With restaurants and shopping just moments away, the Gulf beaches, Fifth Avenue South, and everyday conveniences all within easy reach, this is Naples living at its most effortless.
Pending
$475,000
360 Pindo Palm DR, NAPLES, FL 34104
2beds
1,509sqft
:
Get pre-qualified$3,079/mo
Single Family Residence
Built in 2001
5,227 Square Feet Lot
$-- Zestimate®
$315/sqft
$192/mo HOA
What's special
Screened lanaiSerene lake viewsExtended screened lanaiRecently painted throughoutSparkling lakesQuiet cul-de-sacVaulted ceilings
- 27 days |
- 461 |
- 27 |
Likely to sell faster than
Zillow last checked:
Listing updated:
Listed by:
Elizabeth Hoffmann 239-572-1443,
Bonnycastle Realty
Source: SWFLMLS,MLS#: 226018385 Originating MLS: Naples
Originating MLS: NaplesFacts & features
Interior
Bedrooms & bathrooms
- Bedrooms: 2
- Bathrooms: 2
- Full bathrooms: 2
Rooms
- Room types: Den - Study, Guest Bath, Guest Room, Office, Screened Lanai/Porch, 2 Bedrooms Plus Den
Primary bedroom
- Dimensions: 13 x 14
Bedroom
- Dimensions: 13.5 x 14
Den
- Dimensions: 10.5 x 10
Garage
- Dimensions: 18.5 x 19
Great room
- Dimensions: 16 x 19.5
Kitchen
- Dimensions: 11.5 x 21.5
Heating
- Central
Cooling
- Ceiling Fan(s), Central Air
Appliances
- Included: Electric Cooktop, Dishwasher, Disposal, Dryer, Freezer, Microwave, Range, Refrigerator/Freezer, Refrigerator/Icemaker, Self Cleaning Oven, Washer
- Laundry: Inside
Features
- Pantry, Smoke Detectors, Wired for Sound, Vaulted Ceiling(s), Volume Ceiling, Walk-In Closet(s), Window Coverings, Den - Study, Guest Bath, Guest Room, Home Office, Laundry in Residence, Screened Lanai/Porch
- Flooring: Laminate
- Windows: Window Coverings, Shutters - Manual
- Has fireplace: No
- Furnished: Yes
Interior area
- Total structure area: 1,823
- Total interior livable area: 1,509 sqft
Property
Parking
- Total spaces: 2
- Parking features: Driveway, Attached
- Attached garage spaces: 2
- Has uncovered spaces: Yes
Features
- Stories: 1
- Patio & porch: Patio, Screened Lanai/Porch
- Pool features: Community
- Has spa: Yes
- Spa features: Above Ground, Equipment Stays, Heated, Screened
- Has view: Yes
- View description: Lake, Water Feature
- Has water view: Yes
- Water view: Lake,Water Feature
- Waterfront features: Lake
- Frontage type: Lakefront
Lot
- Size: 5,227 Square Feet
- Features: Cul-De-Sac, Regular
Details
- Additional structures: Tennis Court(s)
- Parcel number: 71755010840
- Zoning: PUD
- Other equipment: Generator
Construction
Type & style
- Home type: SingleFamily
- Architectural style: Ranch
- Property subtype: Single Family Residence
Materials
- Block, Stucco
- Foundation: Concrete Block
- Roof: Tile
Condition
- New construction: No
- Year built: 2001
Utilities & green energy
- Water: Central
Community & HOA
Community
- Features: Clubhouse, Pool, Sidewalks, Street Lights, Tennis Court(s), Non-Gated
- Security: Security System, Smoke Detector(s)
- Subdivision: SABAL LAKE
HOA
- Has HOA: Yes
- Amenities included: Barbecue, Bike And Jog Path, Clubhouse, Pool, Internet Access, Library, Pickleball, Sidewalk, Streetlight, Tennis Court(s)
- HOA fee: $2,300 annually
Location
- Region: Naples
Financial & listing details
- Price per square foot: $315/sqft
- Tax assessed value: $362,669
- Annual tax amount: $2,924
- Date on market: 6/26/2026
- Lease term: Buyer Finance/Cash
- Contingency: Financing
Estimated market value
Not available
Estimated sales range
Not available
Not available
Price history
| Date | Event | Price |
|---|---|---|
| 7/6/2026 | Pending sale | $475,000$315/sqft |
Source:  SWFLMLS #226018385 Report a problem SWFLMLS #226018385 Report a problem | ||
| 6/26/2026 | Listed for sale | $475,000+58.3%$315/sqft |
Source: SWFLMLS #226018385 Report a problem | ||
| 10/10/2019 | Sold | $300,000-3.8%$199/sqft |
Source: Public Record Report a problem | ||
| 8/22/2019 | Pending sale | $312,000$207/sqft |
Source: Premiere Plus Realty Co. #219042263 Report a problem | ||
| 3/28/2019 | Price change | $312,000-1.9%$207/sqft |
Source: Premiere Plus Realty Co. #218076872 Report a problem | ||
| 2/14/2019 | Price change | $318,000-2.2%$211/sqft |
Source: Premiere Plus Realty Co. #218076872 Report a problem | ||
| 1/6/2019 | Listed for sale | $325,000+99.1%$215/sqft |
Source: Premiere Plus Realty Co. #218076872 Report a problem | ||
| 3/6/2001 | Sold | $163,200$108/sqft |
Source: Public Record Report a problem | ||
Public tax history
| Year | Property taxes | Tax assessment |
|---|---|---|
| 2025 | $2,924 +6.8% | $287,221 +2.9% |
| 2024 | $2,737 +11.7% | $279,126 +3% |
| 2023 | $2,450 -2.5% | $270,996 +3% |
| 2022 | $2,512 -0.8% | $263,103 +3% |
| 2021 | $2,533 +2.4% | $255,440 +1.4% |
| 2020 | $2,474 -12.4% | $251,913 +4.5% |
| 2019 | $2,826 -5.8% | $241,072 -5.8% |
| 2018 | $3,001 -6.6% | $255,938 +10% |
| 2017 | $3,215 +8.8% | $232,671 +53% |
| 2016 | $2,955 +92.8% | $152,087 +0.7% |
| 2015 | $1,533 -3.8% | $151,030 +51.3% |
| 2014 | $1,593 +15% | $99,831 +2.3% |
| 2013 | $1,386 +1.2% | $97,617 +2.6% |
| 2012 | $1,369 -2.4% | $95,149 -3.4% |
| 2011 | $1,402 -22.1% | $98,488 -10.6% |
| 2010 | $1,801 +7.9% | $110,227 -21.2% |
| 2009 | $1,669 | $139,845 -26.9% |
| 2008 | $1,669 -12.6% | $191,301 +3% |
| 2007 | $1,909 -2.8% | $185,729 +2.5% |
| 2006 | $1,965 | $181,199 +3% |
| 2005 | $1,965 +3.2% | $175,921 +3.8% |
| 2004 | $1,904 -0.5% | $169,554 +1.9% |
| 2003 | $1,913 +0.5% | $166,393 +20.2% |
| 2002 | $1,904 +145.5% | $138,430 +407.1% |
| 2001 | $775 +65.2% | $27,300 |
| 2000 | $470 | -- |
Find assessor info on the county website
Monthly payment
Est. payment
Payment breakdown
Explore the cost of this home by adjusting the details. Changes won't be saved.Climate risks
Neighborhood: 34104
Nearby schools
GreatSchools rating
- 8/10Calusa Park Elementary SchoolGrades: PK-5Distance: 0.3 mi
- 8/10East Naples Middle SchoolGrades: 6-8Distance: 3 mi
- 4/10Golden Gate High SchoolGrades: PK,9-12Distance: 1.5 mi
Schools provided by the listing agent
- Elementary: CALUSA PARK ELEMENTARY SCHOOL
- Middle: EAST NAPLES MIDDLE SCHOOL
- High: GOLDEN GATE HIGH SCHOOL
Source: SWFLMLS. This data may not be complete. We recommend contacting the local school district to confirm school assignments for this home.
- $484,3002 bd2 ba1.5k sqft356 Pindo Palm Dr, Naples, FL 34104Off Market

- $415,300-- bd-- ba1.8k sqft364 Pindo Palm Dr, Naples, FL 34104Off Market
- $416,9002 bd3 ba1.8k sqft352 Pindo Palm Dr, Naples, FL 34104Off Market
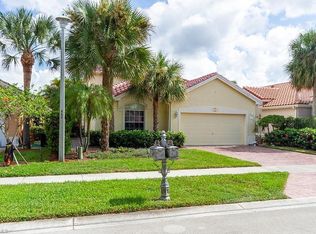
- $495,2003 bd2 ba1.4k sqft368 Pindo Palm Dr, Naples, FL 34104Off Market

- $460,400-- bd-- ba2k sqft348 Pindo Palm Dr, Naples, FL 34104Off Market
- $456,8002 bd2 ba1.5k sqft372 Pindo Palm Dr, Naples, FL 34104Off Market
- $515,0003 bd2 ba1.5k sqft359 Pindo Palm Dr, Naples, FL 34104Sold
- $400,2002 bd2 ba1.3k sqft355 Pindo Palm Dr, Naples, FL 34104Off Market
A local agent can set up tours, give advice and negotiate with sellers.
A local lender can help you make sure your offer is ready when you are.
Similar homes
- $465,0002 bd2 ba1.5k sqft7755 Berkshire Pines DR, NAPLES, FL 34104For Sale

 MLS ID #226023080, Dirk Fischer, 5th Homes. SWFLMLS
 - $544,0003 bd2 ba1.5k sqft6769 Berwick PL, NAPLES, FL 34104For Sale
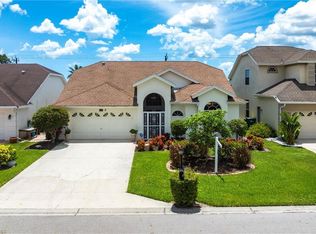 MLS ID #226017883, Elaine Zacka PA, Realty One Group MVP. SWFLMLS
 - $585,0002 bd2 ba1.7k sqft309 Harvard LN, NAPLES, FL 34104For Sale
 MLS ID #226019712, Sandra Schlaupitz, PA, Exp Realty LLC. SWFLMLS
 - $419,9003 bd2 ba1.7k sqft7859 Sanctuary CIR #2, NAPLES, FL 34104For Sale
 MLS ID #226018807, William Haas, III, EXIT Realty of Naples. SWFLMLS
 - $455,0003 bd2 ba1.5k sqft181 Napa Ridge RD E #35, NAPLES, FL 34119For SaleMLS ID #226025660, Rei Culi, PA, John R Wood Properties. SWFLMLS
- $630,0003 bd2 ba1.7k sqft2656 River Reach DR, NAPLES, FL 34104For SaleMLS ID #226025366, Lynne Hancock, John R Wood Properties. SWFLMLS
- $435,0003 bd2 ba1.4k sqft1835 W Crown Pointe BLVD, NAPLES, FL 34112For SaleMLS ID #226018706, Bryan Schmidt, Compass Florida LLC. SWFLMLS
- $449,0003 bd3 ba1.7k sqft15671 Marcello Cir #124, Naples, FL 34110For SaleMLS ID #2261307, Joseph Bartos, Premiere Plus Realty Company. Marco Multi List
- $480,0003 bd2 ba1.7k sqft480 Saint Andrews BLVD #14, NAPLES, FL 34113For SaleMLS ID #226013766, Scott Birkeland, Realty One Group MVP. SWFLMLS
- $349,0002 bd2 ba1.3k sqft7685 Meadow Lakes DR #1301, NAPLES, FL 34104For SaleMLS ID #226021112, Sharon Brown, Blue Heron Realty of Naples. SWFLMLS
- $475,0003 bd2 ba1.5k sqft3053 Driftwood WAY #3907, NAPLES, FL 34109For SaleMLS ID #226019548, Octavia Harris, Coldwell Banker Realty. SWFLMLS
- $550,0002 bd2 ba1.3k sqft6658 Castlelawn PL #9, NAPLES, FL 34113For SaleMLS ID #226023610, Anthony Bernosky, PA, Berkshire Hathaway FL Realty. SWFLMLS
- $699,0003 bd3 ba1.8k sqft186 Muirfield CIR, NAPLES, FL 34113For SaleMLS ID #226026490, Helen Mikhailova, Premiere Plus Realty Company. SWFLMLS
- $499,0002 bd2 ba1.5k sqft3614 El Segundo CT, NAPLES, FL 34109For SaleMLS ID #226008163, Mike Sutkus, PA, Downing Frye Realty Inc.. SWFLMLS
- $550,0003 bd2 ba1.6k sqft641 Saint Andrews BLVD #108-1, NAPLES, FL 34113For SaleMLS ID #226011905, Jennifer DeFrancesco, Coldwell Banker Realty. SWFLMLS
- $449,0002 bd2 ba1.3k sqft6305 Wilshire Pines CIR #503, NAPLES, FL 34109For SaleMLS ID #226024864, Jennifer Johansen, Premiere Plus Realty Company. SWFLMLS
- $375,0003 bd2 ba1.6k sqft105 Montaubon CT, NAPLES, FL 34112For SaleMLS ID #226013330, Karen Minshew, William Raveis Real Estate. SWFLMLS
- $319,9003 bd3 ba1.4k sqft7715 Woodbrook CIR #3402, NAPLES, FL 34104For SaleMLS ID #225073779, Ryan Leben, Realty One Group MVP. SWFLMLS
- $525,0003 bd3 ba2.1k sqft1430 Mariposa CIR #102, NAPLES, FL 34105For SaleMLS ID #226024599, Samantha Kiffney, Coldwell Banker Realty. SWFLMLS
- $480,0003 bd3 ba1.9k sqft1320 Mariposa CIR #104, NAPLES, FL 34105For SaleMLS ID #225078375, Laura Georgelos, Coldwell Banker Realty. SWFLMLS
