MULTIPLE OFFERS RECIEVED. PLEASE SUBMIT ALL OFFERS BY 8:00 PM SUNDAY APRIL 6TH. Nestled on one of the larger lots in the development, this 4 bedroom, 2.5 bath Forks Township beauty, stands apart with its extended driveway, and deeper setback. The first floor is highlighted by an eat in kitchen with center island, granite countertops, and stainless appliances, that seamlessly opens to a vaulted family room, warmed by a stone fireplace. A living room, dining room, private den/study/office, half bath, and laundry/mudroom complete the first floor. The second floor is home to the master bedroom with ensuite bath, featuring a jetted tub, separate shower, and double vanity. There are also three additional generous size bedrooms and full bath. A fully fenced-in oasis awaits outback, blending mature landscaping, expansive hardscaping, and shed. Conveniently located near Riverview Golf Course, shopping, hospitals, and routes 22,78, and 33!
Sold for $575,000
$575,000
360 Ramblewood Dr, Easton, PA 18040
4beds
2,440sqft
Single Family Residence
Built in 2000
0.63 Acres Lot
$619,000 Zestimate®
$236/sqft
$3,174 Estimated rent
Home value
$619,000
$588,000 - $650,000
$3,174/mo
Zestimate® history
Owner options
List your home for rent
$3,174/mo
Rent Zestimate®
Find your next renter with Zillow Rental Manager. Plus, with online applications, you can quickly screen prospective tenants – for free.
$3,174/mo
Rent Zestimate®
Refinance and save
$3,774/mo
Est. payment
Refinancing to a lower rate could help reduce your monthly payments and save thousands over the life of the loan.
$3,774/mo
Est. payment
Explore your selling options
Work with a Zillow partner agent
Leverage their expertise and Zillow's premium Showcase listings to get your home seen by more buyers.
Get startedList with your own agent
Get your home in front of millions of buyers by listing it on Zillow.
Learn how to do itSell it yourself
Take full control of how buyers see your home on Zillow by listing For Sale by Owner (FSBO).
List your homeWhat's special
Stone fireplaceFully fenced-in oasisJetted tubLarger lotsExtended drivewayCenter islandExpansive hardscaping
Zillow last checked:
Listing updated:
Listed by:
Anne E. Goldstein 610-704-9909,
CENTURY 21 Pinnacle
Bought with:
Matthew A. Starr, RS310690
Keller Williams Northampton
Jennifer L. Schimmel, AB066197
Keller Williams Northampton
Source: GLVR,MLS#: 754645 Originating MLS: Lehigh Valley MLS
Originating MLS: Lehigh Valley MLSFacts & features
Interior
Bedrooms & bathrooms
- Bedrooms: 4
- Bathrooms: 3
- Full bathrooms: 2
- 1/2 bathrooms: 1
Rooms
- Room types: Den, Office
Heating
- Forced Air, Gas
Cooling
- Central Air, Ceiling Fan(s)
Appliances
- Included: Dishwasher, Disposal, Gas Dryer, Gas Oven, Gas Water Heater, Microwave, Washer
- Laundry: Gas Dryer Hookup, Main Level
Features
- Cathedral Ceiling(s), Dining Area, Separate/Formal Dining Room, Entrance Foyer, Eat-in Kitchen, High Ceilings, Home Office, Jetted Tub, Kitchen Island, Family Room Main Level, Skylights, Traditional Floorplan, Vaulted Ceiling(s), Walk-In Closet(s)
- Flooring: Carpet, Ceramic Tile, Linoleum
- Windows: Skylight(s)
- Basement: Crawl Space,Full
- Has fireplace: Yes
- Fireplace features: Family Room
Interior area
- Total interior livable area: 2,440 sqft
- Finished area above ground: 2,440
- Finished area below ground: 0
Property
Parking
- Total spaces: 2
- Parking features: Attached, Garage, Garage Door Opener
- Attached garage spaces: 2
Features
- Stories: 2
- Patio & porch: Patio
- Exterior features: Fence, Patio, Shed
- Has spa: Yes
- Fencing: Yard Fenced
Lot
- Size: 0.63 Acres
Details
- Additional structures: Shed(s)
- Parcel number: K9NE3 9 12 0311
- Zoning: R-12-MEDIUM DENSITY RESID
- Special conditions: Corporate Listing
Construction
Type & style
- Home type: SingleFamily
- Property subtype: Single Family Residence
Materials
- Stone Veneer, Vinyl Siding
- Roof: Asphalt,Fiberglass
Condition
- Year built: 2000
Utilities & green energy
- Sewer: Public Sewer
- Water: Public
Community & HOA
Community
- Subdivision: Frost Hollow Knolls
Location
- Region: Easton
Financial & listing details
- Price per square foot: $236/sqft
- Tax assessed value: $109,300
- Annual tax amount: $9,744
- Date on market: 9/19/2025
- Cumulative days on market: 7 days
- Listing terms: Cash,Conventional,FHA,VA Loan
- Ownership type: Fee Simple
Price history
| Date | Event | Price |
|---|---|---|
| 5/12/2025 | Sold | $575,000+6.7%$236/sqft |
Source:  GLVR #754645 Report a problem GLVR #754645 Report a problem | ||
| 4/9/2025 | Pending sale | $539,000$221/sqft |
Source: GLVR #754645 Report a problem | ||
| 4/1/2025 | Listed for sale | $539,000+56.2%$221/sqft |
Source: GLVR #754645 Report a problem | ||
| 7/12/2019 | Sold | $345,000$141/sqft |
Source: GLVR #611945 Report a problem | ||
| 7/7/2019 | Listing removed | $2,450$1/sqft |
Source: Keller Williams Real Estate Report a problem | ||
| 6/11/2019 | Listed for rent | $2,450$1/sqft |
Source: Keller Williams Real Estate #611952 Report a problem | ||
| 6/5/2019 | Listed for sale | $345,000+9%$141/sqft |
Source: Northampton County Regional Realty LLC #611945 Report a problem | ||
| 9/25/2013 | Sold | $316,500-2.6%$130/sqft |
Source: GLVR #445752 Report a problem | ||
| 7/12/2013 | Price change | $324,900-1.5%$133/sqft |
Source: Keller Williams Real Estate #445752 Report a problem | ||
| 4/24/2013 | Price change | $329,900-2.9%$135/sqft |
Source: Keller Williams Real Estate #445752 Report a problem | ||
| 3/5/2013 | Price change | $339,900-2.9%$139/sqft |
Source: Keller Williams Real Estate #445752 Report a problem | ||
| 3/1/2013 | Listed for sale | $349,900$143/sqft |
Source: Keller Williams Real Estate #445752 Report a problem | ||
| 7/26/2004 | Sold | $349,900$143/sqft |
Source: Public Record Report a problem | ||
Public tax history
| Year | Property taxes | Tax assessment |
|---|---|---|
| 2025 | $9,744 +1.7% | $109,300 |
| 2024 | $9,577 +1.5% | $109,300 |
| 2023 | $9,432 | $109,300 |
| 2022 | $9,432 +631.3% | $109,300 |
| 2021 | $1,290 | $109,300 |
| 2020 | $1,290 | $109,300 |
| 2018 | $1,290 | $109,300 |
| 2017 | -- | $109,300 |
| 2016 | -- | $109,300 |
| 2015 | -- | $109,300 |
| 2014 | -- | $109,300 |
| 2013 | -- | $109,300 |
| 2012 | -- | $109,300 |
| 2011 | -- | $109,300 |
| 2010 | -- | $109,300 |
| 2004 | -- | $109,300 |
| 2003 | -- | $109,300 |
| 2002 | -- | $109,300 |
| 2000 | -- | $109,300 |
Find assessor info on the county website
Neighborhood: Chestnut Hill
Nearby homes
- $580,9004 bd4 ba3.4k sqft370 Ramblewood Dr, Easton, PA 18040Off Market

- $517,6004 bd3 ba2.2k sqft380 Ramblewood Dr, Easton, PA 18040Off Market
- $498,1003 bd2 ba1.9k sqft360 Kirkland Rd, Easton, PA 18040Off Market
- $559,4004 bd3 ba2.4k sqft380 Kirkland Rd, Easton, PA 18040Off Market
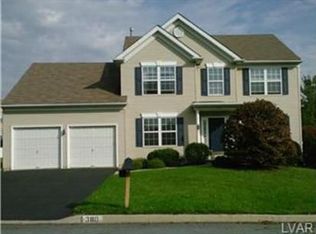
- $565,6004 bd2 ba2.5k sqft350 Ramblewood Dr, Easton, PA 18040Off Market
- $557,2004 bd2 ba2.4k sqft2127 Andrew Dr, Easton, PA 18040Off Market
- $543,1004 bd2 ba2.2k sqft2145 Andrew Dr, Easton, PA 18040Off Market
- $555,9004 bd3 ba2.4k sqft390 Ramblewood Dr, Easton, PA 18040Off Market
Nearby schools
GreatSchools rating
- 6/10Forks El SchoolGrades: K-5Distance: 0.6 mi
- 4/10Easton Area Middle SchoolGrades: 6-8Distance: 1.6 mi
- 4/10Easton Area High SchoolGrades: 9-12Distance: 3.6 mi
Schools provided by the listing agent
- District: Easton
Source: GLVR. This data may not be complete. We recommend contacting the local school district to confirm school assignments for this home.
Get a cash offer in 3 minutes
Find out how much your home could sell for in as little as 3 minutes with a no-obligation cash offer.
Estimated market value
$619,000
Get a cash offer in 3 minutes
Find out how much your home could sell for in as little as 3 minutes with a no-obligation cash offer.
Estimated market value
$619,000
- Pennsylvania
- Northampton County
- Easton
- 18040
- Chestnut Hill
- 360 Ramblewood Dr
Nearby cities
Nearby neighborhoods
Nearby zip codes
Other Easton Topics
