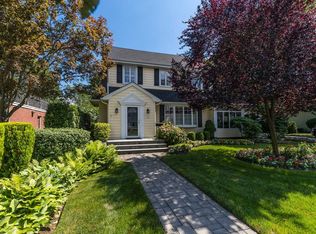
New to the market, this 2223 Sq Ft classic side hall colonial is ready to begin its next chapter. Step into a generous foyer with a coat closet, then transition into the bright, airy sunken formal living room, beautifully anchored by a wood-burning fireplace. The seamless connection between the living and dining rooms creates an open, welcoming feel—perfect for both everyday living and entertaining. Just off the dining room, the kitchen leads to a sunny breakfast room, an ideal spot to start your day. A versatile bedroom on the main level offers flexibility: use it as a den, a home office, or a cozy retreat. A full four-piece bathroom completes this thoughtfully designed first floor. Upstairs is a spacious main bedroom with an oversized walk-in closet, two additional bedrooms, and a hall bath with shower. The full basement offers high ceilings and abundant space—perfect for a recreation area or creative zone. It also includes a laundry and utility room, pantry and storage. An attached two-car garage adds convenience, while the expansive side yards provide endless possibilities for outdoor fun, gardening, or summer gatherings. This home blends charm, functionality, and room to grow—an exceptional opportunity in the Village of Rockville Centre with RVC SD, Electric, Water, close to shops and dining.
Sold for $975,000
$975,000
360 Raymond Street, Rockville Centre, NY 11570
4beds
2,223sqft
Single Family Residence, Residential
Built in 1948
8,000 Square Feet Lot
$996,200 Zestimate®
$439/sqft
$5,752 Estimated rent
Home value
$996,200
$897,000 - $1.11M
$5,752/mo
Zestimate® history
Owner options
List your home for rent
$5,752/mo
Rent Zestimate®
Find your next renter with Zillow Rental Manager. Plus, with online applications, you can quickly screen prospective tenants – for free.
$5,752/mo
Rent Zestimate®
Refinance and save
$6,462/mo
Est. payment
Refinancing to a lower rate could help reduce your monthly payments and save thousands over the life of the loan.
$6,462/mo
Est. payment
Explore your selling options
Work with a Zillow partner agent
Leverage their expertise and Zillow's premium Showcase listings to get your home seen by more buyers.
Get startedList with your own agent
Get your home in front of millions of buyers by listing it on Zillow.
Learn how to do itSell it yourself
Take full control of how buyers see your home on Zillow by listing For Sale by Owner (FSBO).
List your homeWhat's special
Attached two-car garageFull four-piece bathroomOpen welcoming feelExpansive side yardsWood-burning fireplaceSunny breakfast roomPantry and storage
Zillow last checked:
Listing updated:
Listed by:
Deborah L. Gerbore 516-322-1374,
Howard Hanna Coach 516-536-8100,
Evangeline R. Macaluso,
Howard Hanna Coach
Bought with:
Irene M. Blair, 40BL1108232
Daniel Gale Sothebys Intl Rlty
Source: OneKey® MLS as distributed by MLS GRID,MLS#: 946737
Facts & features
Interior
Bedrooms & bathrooms
- Bedrooms: 4
- Bathrooms: 2
- Full bathrooms: 2
Bedroom 1
- Description: Main Bedroom with WIC, BR, BR, Full Bath
- Level: Second
Basement
- Description: Full Basement w/High Ceilings, Laundry/Utility Rm, Pantry, Storage
- Level: Lower
Living room
- Description: Entry Hall, Formal LR w/Fireplace, DR, Kitchen, Breakfast Room, BR/Den, Full Bathroom
- Level: First
Heating
- Has Heating (Unspecified Type)
Cooling
- Central Air, Wall/Window Unit(s)
Appliances
- Included: Dishwasher, Dryer, Gas Range, Microwave, Refrigerator, Washer
- Laundry: In Basement
Features
- First Floor Full Bath, Entrance Foyer, Formal Dining, Galley Type Kitchen, Natural Woodwork, Original Details, Pantry, Primary Bathroom, Storage
- Flooring: Carpet, Hardwood, Linoleum, Vinyl
- Basement: Full
- Attic: Scuttle
- Number of fireplaces: 1
- Fireplace features: Living Room
Interior area
- Total structure area: 2,223
- Total interior livable area: 2,223 sqft
Property
Parking
- Total spaces: 4
- Parking features: Driveway, Garage
- Garage spaces: 2
- Carport spaces: 2
- Has uncovered spaces: Yes
Features
- Levels: Tri-Level
- Patio & porch: Patio
Lot
- Size: 8,000 Square Feet
- Dimensions: 80 x 100
- Features: Back Yard, Front Yard, Level
Details
- Parcel number: 2029363660002450
- Special conditions: None
Construction
Type & style
- Home type: SingleFamily
- Architectural style: Colonial
- Property subtype: Single Family Residence, Residential
Materials
- Brick, Stone
Condition
- Year built: 1948
Utilities & green energy
- Sewer: Public Sewer
- Water: Public
- Utilities for property: Electricity Connected, Natural Gas Connected, Sewer Connected, Water Connected
Community & HOA
HOA
- Has HOA: No
Location
- Region: Rockville Centre
Financial & listing details
- Price per square foot: $439/sqft
- Tax assessed value: $710,000
- Annual tax amount: $22,047
- Date on market: 1/27/2026
- Cumulative days on market: 37 days
- Listing agreement: Exclusive Right To Sell
- Exclusions: TBD
- Electric utility on property: Yes
Price history
| Date | Event | Price |
|---|---|---|
| 4/27/2026 | Sold | $975,000-1.4%$439/sqft |
Source:  OneKey® MLS as distributed by MLS GRID #946737 Report a problem OneKey® MLS as distributed by MLS GRID #946737 Report a problem | ||
| 3/5/2026 | Pending sale | $989,000$445/sqft |
Source: OneKey® MLS as distributed by MLS GRID #946737 Report a problem | ||
| 1/28/2026 | Listed for sale | $989,000+280.4%$445/sqft |
Source: OneKey® MLS as distributed by MLS GRID #946737 Report a problem | ||
| 7/5/1994 | Sold | $260,000$117/sqft |
Source: Agent Provided Report a problem | ||
Public tax history
| Year | Property taxes | Tax assessment |
|---|---|---|
| 2024 | -- | $710 +0.6% |
| 2023 | -- | $706 -9.1% |
| 2022 | -- | $777 |
| 2021 | $14,216 +15.5% | -- |
| 2020 | $12,307 -0.6% | $903 -6.7% |
| 2019 | $12,381 | $968 -6.2% |
| 2018 | $12,381 -0.1% | $1,032 -5.9% |
| 2017 | $12,396 -2.1% | $1,097 -5.5% |
| 2016 | $12,656 +614.6% | $1,161 -5.3% |
| 2015 | $1,771 +0.6% | $1,226 -5% |
| 2013 | $1,761 +1.8% | $1,290 -9.1% |
| 2012 | $1,729 -84.3% | $1,419 -12% |
| 2011 | $11,004 +3.5% | $1,613 -6.7% |
| 2010 | $10,633 | $1,728 -19.5% |
| 2009 | -- | $2,146 +2.5% |
| 2008 | -- | $2,094 +6% |
| 2006 | -- | $1,976 -35.9% |
| 2005 | -- | $3,082 -40% |
| 2004 | -- | $5,136 |
| 2003 | -- | $5,136 -39.2% |
| 2002 | -- | $8,450 |
| 2001 | -- | $8,450 |
| 2000 | -- | $8,450 |
Find assessor info on the county website
Neighborhood: 11570
Nearby homes
- $1,083,0003 bd2 ba1.7k sqft356 Raymond St, Rockville Centre, NY 11570Off Market
- $1,204,900-- bd2 ba2.2k sqft372 Raymond St, Rockville Centre, NY 11570Off Market
- $930,5003 bd3 ba1.7k sqft53 Kennedy Ave, Rockville Centre, NY 11570Sold

- $1,250,0003 bd3 ba2.8k sqft55 Kennedy Ave, Rockville Centre, NY 11570Off Market
- $963,100-- bd2 ba1.5k sqft49 Kennedy Ave, Rockville Centre, NY 11570Off Market
- $871,8003 bd2 ba1.6k sqft359 Raymond St, Rockville Centre, NY 11570Off Market
- $1,337,7004 bd3 ba2.6k sqft365 Raymond St, Rockville Centre, NY 11570Off Market
- $936,4004 bd2 ba1.9k sqft355 Raymond St, Rockville Centre, NY 11570Off Market
Nearby schools
GreatSchools rating
- 7/10Wilson SchoolGrades: K-5Distance: 0.5 mi
- 9/10South Side Middle SchoolGrades: 6-9Distance: 0.9 mi
- 9/10South Side High SchoolGrades: 9-12Distance: 0.5 mi
Schools provided by the listing agent
- Elementary: Wilson Elementary School
- Middle: South Side Middle School
- High: South Side High School
Source: OneKey® MLS as distributed by MLS GRID. This data may not be complete. We recommend contacting the local school district to confirm school assignments for this home.
Get a cash offer in 3 minutes
Find out how much your home could sell for in as little as 3 minutes with a no-obligation cash offer.
Estimated market value
$996,200
Get a cash offer in 3 minutes
Find out how much your home could sell for in as little as 3 minutes with a no-obligation cash offer.
Estimated market value
$996,200
- New York
- Nassau County
- Rockville Centre
- 11570
- 360 Raymond Street
Nearby cities
Nearby zip codes
Other Rockville Centre Topics
- Apartments for Rent in 11570
- Houses for Sale in 11570
- Houses for Rent in 11570
- 11570 Real Estate
- Rockville Centre Condos
- Houses for Sale in Rockville Centre
- Newest Listings in Rockville Centre
- Rockville Centre Home Values
- Rockville Centre Real Estate Agents
- Rockville Centre Refinance
- Rockville Centre Mortgage Rates
