Welcome to coastal living at its finest in this stunningly renovated condo located directly on Revere Beach. This thoughtfully designed residence features a bright & modern kitchen equipped w/ white shaker cabinetry, tiled backsplash, quartz countertops, SS appliances & breakfast bar—perfect for casual dining & entertaining.The open concept layout flows into a spacious living room adorned w/ custom built-in cabinetry & a stylish dry bar complete w/ a beverage/ wine fridge. The unit offers a spacious bedroom w/ custom closet & updated bathroom showcasing a glass-enclosed tiled shower w/ a built-in bench & tile flooring. Wide plank vinyl floors & recessed lighting span throughout the main living areas & bedroom. Step out onto your balcony to enjoy morning coffee by the ocean or at night for city views! New HVAC, hot water tank, deeded parking & in unit laundry. Building amenities: gym, storage, bike room, & mail room. Conveniently located close to dining, public transportation & Boston!
Sold for $457,000
$457,000
360 Revere Beach Blvd APT 210, Revere, MA 02151
1beds
768sqft
Condominium
Built in 2005
-- sqft lot
$459,000 Zestimate®
$595/sqft
$2,356 Estimated rent
Home value
$459,000
$418,000 - $500,000
$2,356/mo
Zestimate® history
Owner options
List your home for rent
$2,356/mo
Rent Zestimate®
Find your next renter with Zillow Rental Manager. Plus, with online applications, you can quickly screen prospective tenants – for free.
$2,356/mo
Rent Zestimate®
Refinance and save
$3,177/mo
Est. payment
Refinancing to a lower rate could help reduce your monthly payments and save thousands over the life of the loan.
$3,177/mo
Est. payment
Explore your selling options
Work with a Zillow partner agent
Leverage their expertise and Zillow's premium Showcase listings to get your home seen by more buyers.
Get startedList with your own agent
Get your home in front of millions of buyers by listing it on Zillow.
Learn how to do itSell it yourself
Take full control of how buyers see your home on Zillow by listing For Sale by Owner (FSBO).
List your homeWhat's special
Glass-enclosed tiled showerOpen concept layoutBreakfast barBright and modern kitchenUpdated bathroomWhite shaker cabinetryQuartz countertops
Zillow last checked:
Listing updated:
Listed by:
Hixon + Bevilacqua Home Group 781-910-2427,
Coldwell Banker Realty - Lynnfield 781-334-5700
Bought with:
Kurt Coleman
Coldwell Banker Realty - Brookline
Source: MLS PIN,MLS#: 73413293
Facts & features
Interior
Bedrooms & bathrooms
- Bedrooms: 1
- Bathrooms: 1
- Full bathrooms: 1
- Main level bathrooms: 1
- Main level bedrooms: 1
Primary bedroom
- Features: Closet, Flooring - Vinyl, Recessed Lighting
- Level: Main,First
- Area: 172.83
- Dimensions: 11.33 x 15.25
Bathroom 1
- Features: Bathroom - Full, Bathroom - Tiled With Shower Stall, Flooring - Stone/Ceramic Tile, Countertops - Stone/Granite/Solid, Recessed Lighting, Remodeled, Lighting - Sconce
- Level: Main,First
- Area: 51.04
- Dimensions: 6.25 x 8.17
Dining room
- Features: Flooring - Vinyl, Breakfast Bar / Nook, Recessed Lighting
- Level: Main
- Area: 87.69
- Dimensions: 13.67 x 6.42
Kitchen
- Features: Flooring - Vinyl, Countertops - Stone/Granite/Solid, Countertops - Upgraded, Breakfast Bar / Nook, Cabinets - Upgraded, Open Floorplan, Recessed Lighting, Remodeled, Stainless Steel Appliances, Lighting - Pendant
- Level: Main,First
- Area: 82.4
- Dimensions: 9.42 x 8.75
Living room
- Features: Closet/Cabinets - Custom Built, Flooring - Vinyl, Balcony - Exterior, Exterior Access, Open Floorplan, Recessed Lighting, Remodeled, Slider
- Level: Main,First
- Area: 136.67
- Dimensions: 13.33 x 10.25
Heating
- Forced Air, Natural Gas
Cooling
- Central Air
Appliances
- Included: Range, Dishwasher, Disposal, Microwave, Refrigerator, Washer
- Laundry: First Floor, In Unit, Electric Dryer Hookup, Washer Hookup
Features
- Closet, Open Floorplan, Recessed Lighting, Entrance Foyer, Internet Available - Unknown, Elevator
- Flooring: Tile, Vinyl
- Basement: None
- Has fireplace: No
Interior area
- Total structure area: 768
- Total interior livable area: 768 sqft
- Finished area above ground: 768
Property
Parking
- Total spaces: 1
- Parking features: Under, Deeded, Guest
- Attached garage spaces: 1
Features
- Entry location: Unit Placement(Upper)
- Exterior features: Balcony
- On waterfront: Yes
- Waterfront features: Waterfront, Ocean, Ocean, 0 to 1/10 Mile To Beach, Beach Ownership(Public)
Details
- Parcel number: M:10 B:189 L:43B U:210,4654824
- Zoning: RC1
Construction
Type & style
- Home type: Condo
- Property subtype: Condominium
- Attached to another structure: Yes
Condition
- Year built: 2005
Utilities & green energy
- Electric: Circuit Breakers
- Sewer: Public Sewer
- Water: Public
- Utilities for property: for Electric Range, for Electric Dryer, Washer Hookup
Community & HOA
Community
- Features: Public Transportation, Shopping, Medical Facility, Highway Access, House of Worship, Public School, T-Station
- Security: Intercom
HOA
- Amenities included: Hot Water, Elevator(s), Fitness Center, Storage
- Services included: Sewer, Insurance, Maintenance Structure, Maintenance Grounds, Snow Removal, Trash, Reserve Funds
- HOA fee: $463 monthly
Location
- Region: Revere
Financial & listing details
- Price per square foot: $595/sqft
- Tax assessed value: $304,000
- Annual tax amount: $2,757
- Date on market: 12/18/2025
- Listing terms: Contract
Price history
| Date | Event | Price |
|---|---|---|
| 10/1/2025 | Sold | $457,000-2.6%$595/sqft |
Source: MLS PIN #73413293 Report a problem | ||
| 8/29/2025 | Contingent | $469,000$611/sqft |
Source: MLS PIN #73413293 Report a problem | ||
| 8/4/2025 | Listed for sale | $469,000+30.3%$611/sqft |
Source: MLS PIN #73413293 Report a problem | ||
| 8/14/2020 | Sold | $360,000+2.9%$469/sqft |
Source: Public Record Report a problem | ||
| 7/1/2020 | Pending sale | $349,900$456/sqft |
Source: Turn Key Realty #72677980 Report a problem | ||
| 6/22/2020 | Listed for sale | $349,900+84.2%$456/sqft |
Source: Turn Key Realty #72677980 Report a problem | ||
| 7/30/2014 | Sold | $190,000-24%$247/sqft |
Source: Public Record Report a problem | ||
| 5/8/2006 | Sold | $249,900$325/sqft |
Source: Public Record Report a problem | ||
Public tax history
| Year | Property taxes | Tax assessment |
|---|---|---|
| 2025 | $2,757 -1.2% | $304,000 -0.8% |
| 2024 | $2,790 -0.5% | $306,300 +3.9% |
| 2023 | $2,804 -1.6% | $294,800 +7.6% |
| 2022 | $2,849 -1.7% | $273,900 +4.5% |
| 2021 | $2,898 +0% | $262,000 -1.6% |
| 2020 | $2,898 +5.8% | $266,300 +17.7% |
| 2019 | $2,740 -3.8% | $226,300 +3% |
| 2018 | $2,847 +2.2% | $219,700 +10.3% |
| 2017 | $2,785 +4.1% | $199,100 +7.5% |
| 2016 | $2,676 -2.4% | $185,200 |
| 2015 | $2,741 +6.1% | $185,200 +11.4% |
| 2014 | $2,584 -0.1% | $166,200 |
| 2013 | $2,586 | $166,200 |
Find assessor info on the county website
Neighborhood: 02151
Nearby homes
- $499,0002 bd2 ba1k sqft360 Revere Beach Blvd APT 119, Revere, MA 02151For Sale

- $665,0002 bd2 ba1.2k sqft360 Revere Beach Blvd APT 202, Revere, MA 02151Sold

- $500,0002 bd2 ba1.3k sqft360 Revere Beach Blvd APT 215, Revere, MA 02151Sold
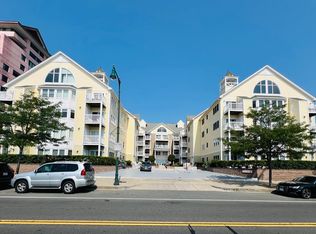
- $405,0001 bd1 ba757 sqft360 Revere Beach Blvd APT 312, Revere, MA 02151Sold

- $490,0002 bd2 ba1.1k sqft360 Revere Beach Blvd APT 313, Revere, MA 02151Sold
- $550,0002 bd2 ba1.1k sqft360 Revere Beach Blvd APT 317, Revere, MA 02151Sold
- $675,0002 bd2 ba1.2k sqft360 Revere Beach Blvd APT 319, Revere, MA 02151Sold
- $465,0002 bd1 ba830 sqft360 Revere Beach Blvd APT 407, Revere, MA 02151Sold
Nearby schools
GreatSchools rating
- 5/10Paul Revere Innovation SchoolGrades: K-5Distance: 0.5 mi
- 4/10Rumney Marsh AcademyGrades: 6-8Distance: 1.1 mi
- 2/10Revere High SchoolGrades: 9-12Distance: 1.3 mi
Get a cash offer in 3 minutes
Find out how much your home could sell for in as little as 3 minutes with a no-obligation cash offer.
Estimated market value
$459,000
Get a cash offer in 3 minutes
Find out how much your home could sell for in as little as 3 minutes with a no-obligation cash offer.
Estimated market value
$459,000
- Massachusetts
- Suffolk County
- Revere
- 02151
- 360 Revere Beach Blvd Apartment 210
Nearby cities
Nearby zip codes
Other Revere Topics
