Skip main navigation
Sold for $1,050,000
  • $1,050,000

    360 Revett Drive UNIT 106, Breckenridge, CO 80424

    2beds
    1,073sqft
    Condominium
    Built in 1999
    -- sqft lot
    $971,400 Zestimate®
    $979/sqft
    $3,424 Estimated rent

    Home value

    $971,400

    $913,000 - $1.04M

    $3,424/mo

    Zestimate® history
    Loading
    Loading...

    Owner options

    List your home for rent

    $3,424/mo

    Rent Zestimate®

    Find your next renter with Zillow Rental Manager. Plus, with online applications, you can quickly screen prospective tenants – for free.

    Learn more

    $3,424/mo

    Rent Zestimate®

    Refinance and save

    $13,038/mo

    Est. payment

    Refinancing to a lower rate could help reduce your monthly payments and save thousands over the life of the loan.

    See today's rates

    $13,038/mo

    Est. payment

    Explore your selling options

    Work with a Zillow partner agent

    Leverage their expertise and Zillow's premium Showcase listings to get your home seen by more buyers.

    Get started

    List with your own agent

    Get your home in front of millions of buyers by listing it on Zillow.

    Learn how to do it

    Sell it yourself

    Take full control of how buyers see your home on Zillow by listing For Sale by Owner (FSBO).

    List your home

    What's special

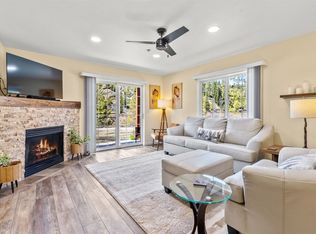
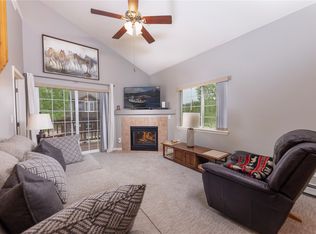
    Discover luxury mountain living at its finest in this exquisite 2 bedroom, 1 3/4 bath Villa, nestled in the prestigious Villas at Swan's Nest, overlooking the serene Swan River. This top floor residence offers unparalleled southern views across open space with unobstructed vistas of majestic Baldy Mountain. Step inside to experience a meticulously remodeled home, thoughtfully finished and furnished in 2019. Throughout the villa, elegant granite countertops accentuate the modern kitchen and baths, adding a touch of sophistication to every space. Relax and rejuvenate in the comfort of a steam shower, a luxurious feature enhancing your daily routine. The property's corner unit placement ensures privacy and maximizes natural light, creating a warm and inviting atmosphere. Entertain or unwind on one of the two expansive decks, perfect for soaking in the crisp mountain air and panoramic views of the surrounding wilderness. Convenience meets luxury with an attached one-car garage, providing both storage and protection from the elements year-round. Located just north of Breckenridge and its renowned ski area, this villa offers easy access to outdoor adventures and the vibrant mountain town's amenities. Adjacent to the Colorado Trail, outdoor enthusiasts can indulge in hiking, biking, and exploring the natural beauty of the Rockies. As part of the Villas at Swan's Nest community, residents enjoy exclusive access to hot tubs for relaxation and a tranquil fishing pond, ideal for quiet afternoons spent casting a line. Experience mountain living at its finest in this meticulously maintained villa, where modern comforts meet unparalleled natural beauty. Don't miss your opportunity to own a piece of Breckenridge's finest real estate. This was the developer's, personal Villas unit, best in the complex. Schedule your private tour today and discover your new mountain retreat.

    Zillow last checked:

    Listing updated:

    Listed by:

    Kristin Coriano-Corsette (970)453-0550,

    LIV Sotheby's I.R.,

    Arlene Cohen 954-614-3988,

    LIV Sotheby's I.R.

    Bought with:

    Luke Paffrath, FA40033132

    Paffrath & Thomas R.E.S.C

    Source: Altitude Realtors,MLS#: S1051212MLS LogoOriginating MLS: Summit Association of Realtors

    Facts & features

    Interior

    Bedrooms & bathrooms
    • Bedrooms: 2
    • Bathrooms: 2
    • Full bathrooms: 1
    • 3/4 bathrooms: 1
    Bedroom
    • Level: Main
    Bedroom
    • Level: Main
    Other
    • Level: Main
    Kitchen
    • Level: Main
    Living room
    • Level: Main
    Other
    • Level: Main
    Heating
    • Baseboard
    Appliances
    • Included: Dishwasher, Electric Range, Disposal, Microwave Hood Fan, Microwave, Refrigerator, Washer, Dryer
    • Laundry: In Unit
    Features
    • Ceiling Fan(s), Fireplace, Granite Counters, High Ceilings, Open Floorplan, Cable TV, Vaulted Ceiling(s)
    • Flooring: Luxury Vinyl, Luxury VinylTile
    • Has fireplace: Yes
    • Fireplace features: Gas
    Interior area
    • Total interior livable area: 1,073 sqft

    Property

    Parking
    • Total spaces: 1
    • Parking features: Attached, Garage, Heated Garage, Parking Pad, Unassigned
    • Attached garage spaces: 1
    Features
    • Levels: One
    • Patio & porch: Deck
    • Has view: Yes
    • View description: Mountain(s), River, Creek/Stream, Water
    • Has water view: Yes
    • Water view: River,Creek/Stream,Water
    Lot
    • Size: 9.56 Acres
    • Features: Borders National Forest
    Details
    • Parcel number: 6507368
    • Zoning description: Planned Unit Development
    • Other equipment: Satellite Dish

    Construction

    Type & style
    • Home type: Condo
    • Property subtype: Condominium
    Materials
    • Wood Frame
    • Foundation: Poured
    • Roof: Asphalt
    Condition
    • Resale
    • Year built: 1999

    Utilities & green energy

    • Sewer: Connected
    • Water: Public
    • Utilities for property: Electricity Available, Phone Available, Trash Collection, Cable Available, Sewer Connected

    Community & HOA

    Community
    • Features: Golf, Trails/Paths
    • Subdivision: Villas At Swans Nest Condo
    HOA
    • Has HOA: Yes
    • HOA fee: $7,068 annually
    Location
    • Region: Breckenridge

    Financial & listing details

    • Price per square foot: $979/sqft
    • Tax assessed value: $845,500
    • Annual tax amount: $2,857
    • Date on market: 7/1/2024
    • Cumulative days on market: 9 days
    • Listing agreement: Exclusive Agency
    • Exclusions: Yes
    • Ownership type: Sole Proprietor
    • Road surface type: Paved

    Price history

    DateEventPrice
    7/15/2026Listing removed$3,200$3/sqft
    Source: Zillow Rentals Report a problem
    6/24/2026Listed for rent$3,200$3/sqft
    Source: Zillow Rentals Report a problem
    8/6/2024Sold$1,050,000-7.9%$979/sqft
    Source: Altitude Realtors #S1051212 Report a problem
    7/11/2024Pending sale$1,140,000$1,062/sqft
    Source: REcolorado as distributed by MLS GRID #7771560 Report a problem
    7/1/2024Listed for sale$1,140,000+115.5%$1,062/sqft
    Source: Altitude Realtors #S1051212 Report a problem
    2/27/2019Sold$529,000$493/sqft
    Source: Public Record Report a problem

    Public tax history

    YearProperty taxesTax assessment
    2025$3,481 -0.8%$52,844 -14.8%
    2024$3,510 +22.9%$62,009 -1%
    2023$2,857 -2.1%$62,610 +56.8%
    2022$2,918 +13.7%$39,935 -2.8%
    2021$2,567 +1%$41,084 +22.4%
    2019$2,541 -98.9%$33,569 +15.3%
    2017$238,245 +9662.6%$29,113 +3.4%
    2016$2,440 +2.4%$28,168
    2015$2,382 +1.9%$28,168 +5.2%
    2014$2,338 +4.4%$26,786
    2013$2,240 $26,786 +0.4%
    2012-- $26,672
    2011-- $26,672 -20.6%
    2010-- $33,599
    Find assessor info on the county website

    Neighborhood: 80424

    Nearby schools

    GreatSchools rating
    Schools provided by the listing agent
    • Elementary: Breckenridge
    • Middle: Summit
    • High: Summit

    Source: Altitude Realtors. This data may not be complete. We recommend contacting the local school district to confirm school assignments for this home.

    Get pre-qualified for a loan
    At Zillow Home Loans, we can pre-qualify you in as little as 5 minutes with no impact to your credit score.

    An equal housing lender. NMLS #10287.

    Sell for more on Zillow
    Get a Zillow Showcase℠ listing at no additional cost and you could sell for .
    $971,400
    2% more
    +$19,428
    With Zillow Showcase(estimated)
    $990,828