Welcome to your exquisite retreat in Brandenburg, KY! This all brick, 3-bedroom, 3-bathroom patio home boasts luxurious touches throughout. With high-end finishes like designer lighting, luxury vinyl plank flooring, and quartz countertops, this residence offers high quality construction, luxurious finishes and a convenient location. The main floor, adorned with extended-height ceilings, features a vaulted ceiling living room seamlessly connecting to the kitchen, creating an expansive and open atmosphere. The quartz countertops in this chef inspired kitchen accent the soft close cabinetry. The kitchen appliances come with a manufacture’s warranty. The adjoining balcony overlooks picturesque rolling meadows, providing a tranquil escape for your morning coffee. The first-floor laundry room, just off the kitchen, adds convenience to your daily living. Both the guest bedroom and primary bedroom grace the main floor, with the latter offering an en-suite bathroom featuring a walk-in shower, dual vanity, and a walk-in closet. From the main floor guest bedroom, a breathtaking view of the Ohio River will certainly please anyone who uses this room. A guest bath on the main floor adds to the convenience. The partially finished basement reveals a versatile space, perfect for a family room or game room. Additionally, another guest bedroom, a large storage room and a full bathroom enhance the functionality of this lower level. The 2-car attached garage and paved driveway offer both convenience and security. This haven caters to those who seek a hassle-free lifestyle, as exterior maintenance, lawn care, and even exterior insurance coverage are all included in the monthly condo association fee. Downsizers and busy individuals will find solace in this home, where landscaping and lawn care are taken care of. The spacious balcony deck and patio provide the perfect outdoor space for entertaining guests. A builder’s one year warranty is also included, for added peace of mind. Don’t wait on scheduling your private showing. Homes offering these in demand features are rare.
Sold for $355,000
$355,000
360 River Cliff Blvd APT A, Brandenburg, KY 40108
3beds
2,912sqft
Single Family Residence
Built in 2023
0.35 Acres Lot
$377,500 Zestimate®
$122/sqft
$3,105 Estimated rent
Home value
$377,500
$351,000 - $408,000
$3,105/mo
Zestimate® history
Owner options
List your home for rent
$3,105/mo
Rent Zestimate®
Find your next renter with Zillow Rental Manager. Plus, with online applications, you can quickly screen prospective tenants – for free.
$3,105/mo
Rent Zestimate®
Refinance and save
$2,163/mo
Est. payment
Refinancing to a lower rate could help reduce your monthly payments and save thousands over the life of the loan.
$2,163/mo
Est. payment
Explore your selling options
Work with a Zillow partner agent
Leverage their expertise and Zillow's premium Showcase listings to get your home seen by more buyers.
Get startedList with your own agent
Get your home in front of millions of buyers by listing it on Zillow.
Learn how to do itSell it yourself
Take full control of how buyers see your home on Zillow by listing For Sale by Owner (FSBO).
List your homeWhat's special
Zillow last checked:
Listing updated:
Listed by:
Michelle L Griffin 270-945-5949,
SCHULER BAUER REAL ESTATE SERVICES ERA POWERED- Elizabethtown
Bought with:
BLUEGRASS REALTY PROS, INC
Source: HKMLS,MLS#: HK23004135
Facts & features
Interior
Bedrooms & bathrooms
- Bedrooms: 3
- Bathrooms: 3
- Full bathrooms: 3
- Main level bathrooms: 2
- Main level bedrooms: 2
Rooms
- Room types: Recreation Room
Primary bedroom
- Features: Tray/Trey Ceiling, Laminate Flr
- Level: Main
Bedroom 2
- Level: Main
Bedroom 3
- Level: Basement
Primary bathroom
- Features: Double Vanity, Other
- Level: Main
Bathroom
- Features: Double Vanity, Separate Shower, Tub, Walk-In Closet(s)
Family room
- Level: Basement
Kitchen
- Features: Bar, Solid Surface Counter Top
- Level: Main
Living room
- Features: Laminate Flr
- Level: Main
Basement
- Area: 1449
Heating
- Heat Pump, Electric
Cooling
- Central Air
Appliances
- Included: Dishwasher, Microwave, Range/Oven, Electric Range, Refrigerator, Smooth Top Range, Electric Water Heater
- Laundry: Laundry Room
Features
- Ceiling Fan(s), Split Bedroom Floor Plan, Tray Ceiling(s), Vaulted Ceiling(s), Walk-In Closet(s), Walls (Dry Wall), Kitchen/Dining Combo
- Flooring: Concrete, Other
- Doors: Insulated Doors
- Windows: Screens, Thermo Pane Windows, Tilt, Vinyl Frame
- Basement: Daylight,Finished-Partial,Full,Walk-Out Access
- Has fireplace: No
- Fireplace features: None
Interior area
- Total structure area: 2,912
- Total interior livable area: 2,912 sqft
Property
Parking
- Total spaces: 2
- Parking features: Attached, Front Entry, Garage Door Opener
- Attached garage spaces: 2
Accessibility
- Accessibility features: 1st Floor Bathroom, Low Threshold
Features
- Patio & porch: Deck, Patio
- Exterior features: Concrete Walks, Landscaping
- Fencing: None
- Body of water: None
Lot
- Size: 0.35 Acres
- Features: Subdivided
Details
- Other equipment: Sump Pump
Construction
Type & style
- Home type: SingleFamily
- Property subtype: Single Family Residence
- Attached to another structure: Yes
Materials
- Brick
- Foundation: Concrete Perimeter
- Roof: Dimensional,Shingle
Condition
- New construction: Yes
- Year built: 2023
Utilities & green energy
- Sewer: City
- Water: City
- Utilities for property: Cable Available, Electricity Available, Garbage-Public, Internet DSL
Community & HOA
Community
- Security: Smoke Detector(s)
- Subdivision: River Cliff
HOA
- Has HOA: Yes
- Services included: Maintenance Grounds, Maintenance Fee
Location
- Region: Brandenburg
Financial & listing details
- Price per square foot: $122/sqft
- Price range: $355K - $355K
- Date on market: 4/12/2024
Price history
| Date | Event | Price |
|---|---|---|
| 4/12/2024 | Sold | $355,000$122/sqft |
Source:  HKMLS #HK23004135 Report a problem HKMLS #HK23004135 Report a problem | ||
| 12/15/2023 | Listed for sale | $355,000$122/sqft |
Source: HKMLS #HK23004135 Report a problem | ||
Public tax history
Tax history is unavailable.
Neighborhood: 40108
Nearby homes
- $355,000-- bd-- ba-- sqft360 River Cliff Blvd, Brandenburg, KY 40108Sold
- $309,800-- bd-- ba-- sqft376 River Cliff Blvd, Brandenburg, KY 40108Off Market
- $309,300-- bd-- ba-- sqft340 River Cliff Blvd, Brandenburg, KY 40108Off Market
- $658,0003 bd3 ba3.2k sqft377 River Cliff Blvd, Brandenburg, KY 40108Off Market
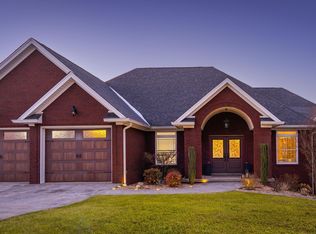
- $280,0002 bd2 ba1.4k sqft316A River Cliff Blvd, Brandenburg, KY 40108Sold
- $605,5003 bd3 ba4.1k sqft351 River Cliff Blvd, Brandenburg, KY 40108Off Market
- $290,0002 bd2 ba1.4k sqft316 River Cliff Blvd UNIT B, Brandenburg, KY 40108Sold
- $205,5002 bd2 ba925 sqft117 Lisa Dr, Brandenburg, KY 40108Off Market
- $374,900-- bd-- ba-- sqft294 River Cliff Blvd, Brandenburg, KY 40108Sold
Nearby schools
GreatSchools rating
- 7/10David T. Wilson Elementary SchoolGrades: 4-6Distance: 2.7 mi
- NAJames R. Allen High SchoolGrades: 6-12Distance: 1.8 mi
- NABrandenburg High SchoolGrades: 9-12Distance: 1.7 mi
Schools provided by the listing agent
- Elementary: David T Wilson
- Middle: Stuart Pepper
- High: Meade County
Source: HKMLS. This data may not be complete. We recommend contacting the local school district to confirm school assignments for this home.


Get pre-qualified for a loan
At Zillow Home Loans, we can pre-qualify you in as little as 5 minutes with no impact to your credit score.An equal housing lender. NMLS #10287.
Sell for more on Zillow
Get a Zillow Showcase℠ listing at no additional cost and you could sell for .
$377,500
2% more
+$7,550
With Zillow Showcase(estimated)
$385,050
- Kentucky
- Meade County
- Brandenburg
- 40108
- 360 River Cliff Blvd Apartment A
Nearby cities
Nearby zip codes
Other Brandenburg Topics
