Welcome to this inviting 3-bedroom, 2-bathroom, 1,320 sq. ft. single-story residence located in the desirable community of Rocky Branch. This home features a symmetrical roofline and an attractive facade, complemented by a covered front porch, perfect for relaxing on warm afternoons. Mature trees and a well-manicured lawn add to the home's appealing curb presence, setting a welcoming tone before you even step inside. As you enter, the spacious living room greets you with a vaulted ceiling that adds a sense of openness. A ceiling fan ensures year-round comfort, while the gleaming floors lead you to the centerpiece of the room-a stunning stone-surround fireplace. Natural light streams in through the large windows, creating a bright ambiance, making this the perfect spot for family gatherings or quiet evenings. The kitchen is a culinary haven, with modern white cabinetry, stainless steel appliances, and a central island featuring a sleek granite countertop. A convenient microwave is tucked above the stove, and the tiled floors provide easy maintenance. Recessed lighting adds a warm glow, and a window above the sink allows sunlight to flood the room, enhancing the light gray walls. Whether preparing everyday meals or hosting, this kitchen is both stylish and functional. The adjacent dining room offers an elegant yet practical space. A central light fixture illuminates the area, and the tiled flooring extends from the kitchen, offering continuity. The white double doors with built-in blinds open to a view of the serene backyard, making this dining area perfect for both formal meals and casual get-togethers. The primary bedroom serves as a peaceful retreat, with light gray walls and a textured ceiling for added detail. A ceiling fan ensures comfort, and the plush carpet provides a soft, inviting feel. The room also features a walk-in closet and a private en suite bathroom. Spacious and thoughtfully designed, it is the ideal space to unwind after a long day. The additional bedrooms are equally spacious, each offering its own closet space, making them ideal for family members, guests, or a home office. These rooms share a well-appointed full bathroom, adding to the home's convenience. Step outside to the fully fenced backyard, offering privacy and a perfect space for outdoor activities. The green lawn is ideal for play or relaxation, and the setting invites you to enjoy quiet mornings with coffee or evening gatherings under the stars. Located just minutes from the vibrant McDonough Square and within the esteemed Union Grove School District, this home offers both convenience and community, making it perfect for families. With its well-thought-out design and impeccable details, this residence is truly a gem in the Rocky Branch community. Schedule your private showing today and make this exceptional home your own!
Closed
$256,500
360 Rocky Branch Dr, McDonough, GA 30252
3beds
1,320sqft
Single Family Residence, Residential
Built in 1996
1.29 Acres Lot
$258,500 Zestimate®
$194/sqft
$1,760 Estimated rent
Home value
$258,500
$243,000 - $274,000
$1,760/mo
Zestimate® history
Owner options
List your home for rent
$1,760/mo
Rent Zestimate®
Find your next renter with Zillow Rental Manager. Plus, with online applications, you can quickly screen prospective tenants – for free.
$1,760/mo
Rent Zestimate®
Refinance and save
$1,606/mo
Est. payment
Refinancing to a lower rate could help reduce your monthly payments and save thousands over the life of the loan.
$1,606/mo
Est. payment
Explore your selling options
Work with a Zillow partner agent
Leverage their expertise and Zillow's premium Showcase listings to get your home seen by more buyers.
Get startedList with your own agent
Get your home in front of millions of buyers by listing it on Zillow.
Learn how to do itSell it yourself
Take full control of how buyers see your home on Zillow by listing For Sale by Owner (FSBO).
List your homeWhat's special
Stone-surround fireplaceModern white cabinetryBright ambianceFully fenced backyardCentral islandCovered front porchLarge windows
Zillow last checked:
Listing updated:
Listed by:
Jocelynn Vitar,
EXP Realty, LLC.
Bought with:
Media Moore, 334041
LoKation Real Estate, LLC
Source: FMLS GA,MLS#: 7462401
Facts & features
Interior
Bedrooms & bathrooms
- Bedrooms: 3
- Bathrooms: 2
- Full bathrooms: 2
- Main level bathrooms: 2
- Main level bedrooms: 3
Rooms
- Room types: Attic, Other
Primary bedroom
- Features: Master on Main
- Level: Master on Main
Bedroom
- Features: Master on Main
Primary bathroom
- Features: Other
Dining room
- Features: Other
Kitchen
- Features: Kitchen Island
Heating
- Central, Natural Gas
Cooling
- Ceiling Fan(s), Central Air, Electric
Appliances
- Included: Dishwasher, Gas Water Heater, Refrigerator
- Laundry: In Hall, Laundry Closet
Features
- Vaulted Ceiling(s)
- Flooring: Carpet, Ceramic Tile, Other
- Windows: None
- Basement: None
- Attic: Pull Down Stairs
- Has fireplace: Yes
- Fireplace features: Factory Built, Gas Starter, Living Room
- Common walls with other units/homes: No Common Walls
Interior area
- Total structure area: 1,320
- Total interior livable area: 1,320 sqft
- Finished area above ground: 1,320
- Finished area below ground: 0
Property
Parking
- Parking features: None
Accessibility
- Accessibility features: None
Features
- Levels: One
- Stories: 1
- Patio & porch: Deck, Patio
- Exterior features: Private Yard, No Dock
- Pool features: None
- Spa features: None
- Fencing: Back Yard
- Has view: Yes
- View description: Trees/Woods
- Waterfront features: None
- Body of water: None
Lot
- Size: 1.29 Acres
- Features: Corner Lot, Level, Private, Wooded
Details
- Additional structures: None
- Parcel number: 12201052000
- Other equipment: Satellite Dish
- Horse amenities: None
Construction
Type & style
- Home type: SingleFamily
- Architectural style: Ranch
- Property subtype: Single Family Residence, Residential
Materials
- Aluminum Siding, Vinyl Siding
- Foundation: Slab
- Roof: Composition
Condition
- Resale
- New construction: No
- Year built: 1996
Utilities & green energy
- Electric: Other
- Sewer: Septic Tank
- Water: Public
- Utilities for property: Cable Available
Green energy
- Energy efficient items: None
- Energy generation: None
Community & HOA
Community
- Features: None
- Security: None
- Subdivision: None
HOA
- Has HOA: No
Location
- Region: Mcdonough
Financial & listing details
- Price per square foot: $194/sqft
- Tax assessed value: $259,500
- Annual tax amount: $4,174
- Date on market: 9/26/2024
- Cumulative days on market: 43 days
- Ownership: Fee Simple
- Road surface type: Asphalt
Price history
| Date | Event | Price |
|---|---|---|
| 12/4/2024 | Sold | $256,500-1.3%$194/sqft |
Source:  FMLS GA #7462401 Report a problem FMLS GA #7462401 Report a problem | ||
| 11/11/2024 | Pending sale | $259,900$197/sqft |
Source: FMLS GA #7462401 Report a problem | ||
| 10/10/2024 | Price change | $259,900-3.7%$197/sqft |
Source: FMLS GA #7462401 Report a problem | ||
| 9/26/2024 | Listed for sale | $269,900+149.9%$204/sqft |
Source: FMLS GA #7462401 Report a problem | ||
| 5/7/2020 | Listing removed | $1,345$1/sqft |
Source: Main Street Renewal Report a problem | ||
| 4/23/2020 | Price change | $1,345-1.5%$1/sqft |
Source: Main Street Renewal Report a problem | ||
| 4/11/2020 | Price change | $1,365-4.2%$1/sqft |
Source: Main Street Renewal Report a problem | ||
| 3/10/2020 | Price change | $1,425-3.4%$1/sqft |
Source: Main Street Renewal Report a problem | ||
| 2/26/2020 | Listed for rent | $1,475+14.8%$1/sqft |
Source: Main Street Renewal Report a problem | ||
| 8/9/2018 | Listing removed | $1,285$1/sqft |
Source: Main Street Renewal Corporate Report a problem | ||
| 7/24/2018 | Listed for rent | $1,285+3.2%$1/sqft |
Source: Main Street Renewal Corporate Report a problem | ||
| 7/4/2017 | Listing removed | $1,245$1/sqft |
Source: Main Street Renewal Atlanta - Property # 341225 Report a problem | ||
| 6/2/2017 | Listed for rent | $1,245$1/sqft |
Source: Atlanta Report a problem | ||
| 12/6/2016 | Sold | $108,000+72.8%$82/sqft |
Source: Public Record Report a problem | ||
| 11/10/2016 | Listed for sale | -- |
Source: Auction.com Report a problem | ||
| 7/1/2016 | Listing removed | -- |
Source: Auction.com Report a problem | ||
| 6/14/2016 | Listed for sale | -- |
Source: Auction.com Report a problem | ||
| 2/2/2016 | Listing removed | -- |
Source: Auction.com Report a problem | ||
| 1/13/2016 | Price change | $62,500-43.2%$47/sqft |
Source: Auction.com Report a problem | ||
| 1/9/2016 | Listed for sale | -- |
Source: Auction.com Report a problem | ||
| 3/7/2014 | Sold | $110,000+1.9%$83/sqft |
Source: Public Record Report a problem | ||
| 2/11/2002 | Sold | $108,000+483.8%$82/sqft |
Source: Public Record Report a problem | ||
| 7/18/1996 | Sold | $18,500+15.6%$14/sqft |
Source: Public Record Report a problem | ||
| 6/22/1995 | Sold | $16,000$12/sqft |
Source: Public Record Report a problem | ||
Public tax history
| Year | Property taxes | Tax assessment |
|---|---|---|
| 2025 | $4,143 -2.4% | $103,800 -1.9% |
| 2024 | $4,244 +0.7% | $105,800 -2.8% |
| 2023 | $4,214 +42.9% | $108,800 +43.5% |
| 2022 | $2,949 +23.4% | $75,840 +23.8% |
| 2021 | $2,391 +8.7% | $61,280 +8.9% |
| 2020 | $2,199 +6.2% | $56,280 +6.3% |
| 2019 | $2,070 +15.5% | $52,920 +15.8% |
| 2018 | $1,792 | $45,680 +11.7% |
| 2016 | -- | $40,880 +7.8% |
| 2015 | $1,608 +4.4% | $37,920 +24.1% |
| 2014 | $1,540 | $30,560 |
| 2013 | -- | -- |
| 2012 | -- | -- |
| 2011 | -- | -- |
| 2010 | -- | -- |
| 2009 | -- | -- |
| 2008 | $1,090 -3.4% | -- |
| 2007 | $1,129 +11.2% | $44,800 +5.7% |
| 2005 | $1,015 | $42,400 |
| 2004 | $1,015 +11.2% | $42,400 +10.4% |
| 2003 | $913 +10.7% | $38,400 +5.3% |
| 2002 | $825 -6.8% | $36,480 |
| 2001 | $885 -8% | $36,480 +9.9% |
| 2000 | $961 | $33,200 |
Find assessor info on the county website
Neighborhood: 30252
Nearby homes
- $256,5003 bd2 ba1.3k sqft360 Rocky Branch Dr #24, McDonough, GA 30252Sold
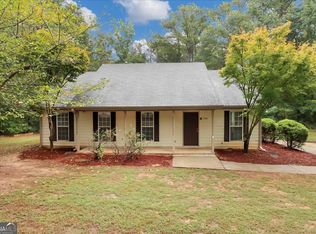
- $350,0003 bd2 ba2k sqft1440 Turner Church Rd, McDonough, GA 30252Off Market
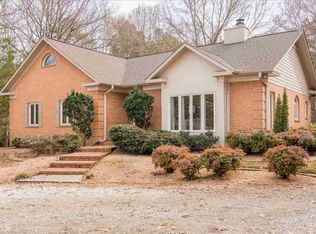
- $275,0003 bd2 ba1.6k sqft290 Rocky Branch Dr, McDonough, GA 30252Sold
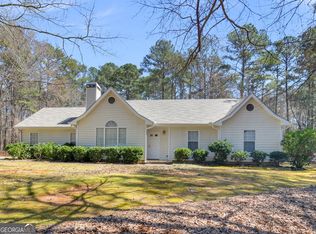
- $247,4003 bd1 ba1.4k sqft405 Rocky Branch Dr, McDonough, GA 30252Off Market
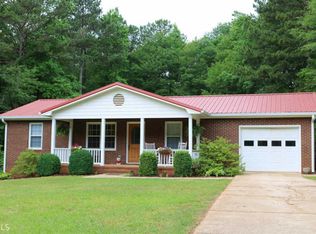
- $270,2003 bd2 ba1.6k sqft1420 Turner Church Rd, McDonough, GA 30252Off Market
- $258,8003 bd2 ba1.8k sqft395 Rocky Branch Dr, McDonough, GA 30252Off Market
- $262,6003 bd2 ba1.3k sqft280 Rocky Branch Dr, McDonough, GA 30252Off Market
- $850,8001 bd1 ba240 sqft1490 Turner Church Rd, McDonough, GA 30252Off Market
Nearby schools
GreatSchools rating
- 7/10Ola Elementary SchoolGrades: PK-5Distance: 3.6 mi
- 7/10Ola Middle SchoolGrades: 6-8Distance: 3.1 mi
- 7/10Ola High SchoolGrades: 9-12Distance: 3.3 mi
Schools provided by the listing agent
- Elementary: Ola
- Middle: Ola
- High: Ola
Source: FMLS GA. This data may not be complete. We recommend contacting the local school district to confirm school assignments for this home.
Get a cash offer in 3 minutes
Find out how much your home could sell for in as little as 3 minutes with a no-obligation cash offer.
Estimated market value
$258,500
Get a cash offer in 3 minutes
Find out how much your home could sell for in as little as 3 minutes with a no-obligation cash offer.
Estimated market value
$258,500
- Georgia
- Henry County
- McDonough
- 30252
- 360 Rocky Branch Dr
Nearby cities
Nearby zip codes
Other McDonough Topics
