Located in the desirable Holly Crest community, this newly built single-story ''Hutchinson'' plan offers luxury living with 3 bedrooms, 2 bathrooms on one of the larger subdivision lots at .57 acres. The home features a spacious owner's suite, formal study, open-concept kitchen with island, and large sliding doors leading to a covered and screened deck with a brushed concrete patio. Additional highlights include high ceilings, walk-in closets, gas log fireplace, and a 2-car garage.
Built by Homes By Dickerson, the home is designed as a high-performance certified green home with ENERGY STAR 3.0 certification, Lennox dual-fuel HVAC, whole-home dehumidifier, tankless Rinnai water heater, and low-VOC materials for energy efficiency and comfort.
Sold for $985,000
$985,000
360 Rose Dale Court, Pinehurst, NC 28374
3beds
2,559sqft
Single Family Residence
Built in 2024
0.57 Acres Lot
$983,800 Zestimate®
$385/sqft
$2,662 Estimated rent
Home value
$983,800
$935,000 - $1.03M
$2,662/mo
Zestimate® history
Owner options
List your home for rent
$2,662/mo
Rent Zestimate®
Find your next renter with Zillow Rental Manager. Plus, with online applications, you can quickly screen prospective tenants – for free.
$2,662/mo
Rent Zestimate®
Refinance and save
$7,199/mo
Est. payment
Refinancing to a lower rate could help reduce your monthly payments and save thousands over the life of the loan.
$7,199/mo
Est. payment
Explore your selling options
Work with a Zillow partner agent
Leverage their expertise and Zillow's premium Showcase listings to get your home seen by more buyers.
Get startedList with your own agent
Get your home in front of millions of buyers by listing it on Zillow.
Learn how to do itSell it yourself
Take full control of how buyers see your home on Zillow by listing For Sale by Owner (FSBO).
List your homeWhat's special
Zillow last checked:
Listing updated:
Listed by:
The Phillips Group 910-639-0397,
Village Properties of Pinehurst LLC
Bought with:
Kaitlyn Shinkwin, 299457
Pines Sotheby's International Realty
Christine Barrett, 298867
Pines Sotheby's International Realty
Source: Hive MLS,MLS#: 100573762 Originating MLS: Mid Carolina Regional MLS
Originating MLS: Mid Carolina Regional MLSFacts & features
Interior
Bedrooms & bathrooms
- Bedrooms: 3
- Bathrooms: 2
- Full bathrooms: 2
Rooms
- Room types: Bedroom 1, Bedroom 2, Bedroom 3, Living Room, Dining Room
Bedroom 1
- Level: First
- Dimensions: 14 x 17
Bedroom 2
- Level: First
- Dimensions: 12 x 13.5
Bedroom 3
- Level: First
- Dimensions: 12 x 13.5
Dining room
- Dimensions: 14 x 13
Kitchen
- Dimensions: 18 x 10
Living room
- Level: First
- Dimensions: 19 x 16
Heating
- Gas Pack, Heat Pump, Fireplace(s), Electric, Natural Gas
Cooling
- Heat Pump
Appliances
- Included: Gas Cooktop, Refrigerator, Dishwasher, ENERGY STAR Qualified Appliances, Tankless Water Heater
- Laundry: Laundry Room
Features
- Master Downstairs, Walk-in Closet(s), High Ceilings, Bookcases, Kitchen Island, Ceiling Fan(s), Pantry, Walk-in Shower, Gas Log, Walk-In Closet(s)
- Flooring: LVT/LVP, Tile
- Attic: Access Only
- Has fireplace: Yes
- Fireplace features: Gas Log
Interior area
- Total structure area: 2,559
- Total interior livable area: 2,559 sqft
Property
Parking
- Total spaces: 2
- Parking features: Concrete
- Attached garage spaces: 2
Features
- Levels: One
- Patio & porch: Covered, Deck, Enclosed, Patio, Porch, Screened
- Exterior features: Irrigation System, Cluster Mailboxes
- Fencing: None
- Has view: Yes
- View description: See Remarks
- Frontage type: See Remarks
Lot
- Size: 0.57 Acres
- Dimensions: 18.9 x 68 x 204 x 234 x 161
- Features: Cul-De-Sac
Details
- Parcel number: 20230625
- Zoning: Pinehurst
- Special conditions: Standard
Construction
Type & style
- Home type: SingleFamily
- Property subtype: Single Family Residence
Materials
- Block, Concrete, Brick Veneer, Fiber Cement, Wood Frame
- Foundation: Block, Permanent, Crawl Space
- Roof: Architectural Shingle
Condition
- New construction: No
- Year built: 2024
Utilities & green energy
- Sewer: Public Sewer
- Water: Public
- Utilities for property: Natural Gas Connected, Sewer Available, Water Available
Green energy
- Green verification: ENERGY STAR Certified Homes, GHBT Green Cert Homes, Green Built Homes, HERS Index Score, WaterSense
- Energy efficient items: Lighting, Thermostat
- Indoor air quality: Ventilation
- Water conservation: Water-Smart Landscaping
Community & HOA
Community
- Subdivision: Hollycrest
HOA
- Has HOA: Yes
- Amenities included: Maintenance Grounds, Maintenance Roads, Sidewalks, Street Lights, Trash
- HOA fee: $1,500 annually
- HOA name: Hollycrest HOA
- HOA phone: 910-528-6481
Location
- Region: Pinehurst
Financial & listing details
- Price per square foot: $385/sqft
- Tax assessed value: $120,000
- Date on market: 5/14/2026
- Cumulative days on market: 2 days
- Listing agreement: Exclusive Right To Sell
- Listing terms: Cash,FHA,VA Loan
- Road surface type: Paved
Price history
| Date | Event | Price |
|---|---|---|
| 7/15/2026 | Sold | $985,000$385/sqft |
Source:  Hive MLS #100573762 Report a problem Hive MLS #100573762 Report a problem | ||
| 5/14/2026 | Pending sale | $985,000$385/sqft |
Source: Hive MLS #100573762 Report a problem | ||
| 5/14/2026 | Listed for sale | $985,000+4.2%$385/sqft |
Source: Hive MLS #100573762 Report a problem | ||
| 8/20/2025 | Sold | $945,000$369/sqft |
Source: Hive MLS #100470419 Report a problem | ||
| 6/18/2025 | Pending sale | $945,000$369/sqft |
Source: Hive MLS #100470419 Report a problem | ||
| 10/10/2024 | Listed for sale | $945,000$369/sqft |
Source: Hive MLS #100470419 Report a problem | ||
Public tax history
Tax history is unavailable.
Neighborhood: 28374
Nearby homes
- $26,810-- bd-- ba-- sqft110 Hollycrest Dr, Pinehurst, NC 28374Off Market
- $932,5003 bd2 ba2.5k sqft370 Rose Dale Ct, Pinehurst, NC 28374Sold
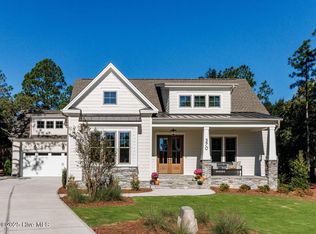
- $951,3493 bd3 ba2.9k sqft350 Rose Dale Ct, Pinehurst, NC 28374Sold

- $1,095,2384 bd4 ba3.3k sqft340 Rose Dale Ct, Pinehurst, NC 28374Sold
- $1,099,0315 bd5 ba4.1k sqft315 Rose Dale Ct, Pinehurst, NC 28374Sold
- $1,153,3744 bd3 ba3.7k sqft330 Rose Dale Ct, Pinehurst, NC 28374Sold
- $1,037,7304 bd4 ba3.3k sqft305 Rose Dale Ct, Pinehurst, NC 28374Sold
- $241,4002 bd2 ba1.3k sqft940 Linden Rd UNIT 11, Pinehurst, NC 28374Off Market
Nearby schools
GreatSchools rating
- 10/10Pinehurst Elementary SchoolGrades: K-5Distance: 2.3 mi
- 6/10Southern Middle SchoolGrades: 6-8Distance: 4.7 mi
- 6/10Pinecrest High SchoolGrades: 9-12Distance: 3.9 mi
Schools provided by the listing agent
- Elementary: Pinehurst
- Middle: Southern Middle
- High: Pinecrest High
Source: Hive MLS. This data may not be complete. We recommend contacting the local school district to confirm school assignments for this home.
Get a cash offer in 3 minutes
Find out how much your home could sell for in as little as 3 minutes with a no-obligation cash offer.
Estimated market value
$983,800
Get a cash offer in 3 minutes
Find out how much your home could sell for in as little as 3 minutes with a no-obligation cash offer.
Estimated market value
$983,800
- North Carolina
- Moore County
- Pinehurst
- 28374
- 360 Rose Dale Court
Nearby cities
Nearby zip codes
Other Pinehurst Topics
