Better than new, beautifully completed, and impeccably maintained. Positioned on a premium oversized corner lot, this over 4,100 square foot residence presents a level of finish, flexibility, and presence that feels intentional from the moment you arrive.
Inside, architectural scale sets the tone. Soaring ceilings, a sweeping curved staircase, and expansive windows create light-filled living spaces that feel both refined and welcoming. The kitchen anchors the main level with generous proportions and effortless flow into the living area, creating an environment designed as much for everyday living as it is for hosting.
The layout is where this home quietly sets itself apart. A dedicated office offers privacy on the main floor. Upstairs, an expansive game room with dry bar and a private media room form a true retreat, thoughtfully separated from the primary suite below. A versatile bonus room with built-ins and a Murphy bed adds flexibility that adapts with ease.
Outdoor living is equally considered. The covered patio extends to a fully equipped outdoor kitchen, while the oversized yard offers room to entertain, unwind, and enjoy the open space that is increasingly rare at this level.
Epoxy-finished garages, finished attic storage, curated lighting, and a cohesive, move-in-ready presentation reflect careful investment throughout. Select furnishings, refrigerators, washer, and dryer are negotiable for a streamlined transition.
Without the wait, the lot premium, or the upgrade invoices.
Sold
Price Unknown
360 Rosemary Dr, Wylie, TX 75098
4beds
4,158sqft
Single Family Residence
Built in 2021
0.32 Acres Lot
$753,800 Zestimate®
$--/sqft
$4,298 Estimated rent
Home value
$753,800
$693,000 - $814,000
$4,298/mo
Zestimate® history
Owner options
List your home for rent
$4,298/mo
Rent Zestimate®
Find your next renter with Zillow Rental Manager. Plus, with online applications, you can quickly screen prospective tenants – for free.
$4,298/mo
Rent Zestimate®
Refinance and save
$1,100/mo
Est. payment
Refinancing to a lower rate could help reduce your monthly payments and save thousands over the life of the loan.
$1,100/mo
Est. payment
Explore your selling options
Work with a Zillow partner agent
Leverage their expertise and Zillow's premium Showcase listings to get your home seen by more buyers.
Get startedList with your own agent
Get your home in front of millions of buyers by listing it on Zillow.
Learn how to do itSell it yourself
Take full control of how buyers see your home on Zillow by listing For Sale by Owner (FSBO).
List your homeWhat's special
Epoxy-finished garagesFully equipped outdoor kitchenExpansive windowsCurated lightingLight-filled living spacesPremium oversized corner lotCovered patio
Zillow last checked:
Listing updated:
Listed by:
Robyn Lehrman 0729262 214-769-7908,
Monument Realty 214-705-7827
Bought with:
George George, 0613051
Alive Real Estate, LLC
Source: NTREIS,MLS#: 21193692
Facts & features
Interior
Bedrooms & bathrooms
- Bedrooms: 4
- Bathrooms: 4
- Full bathrooms: 3
- 1/2 bathrooms: 1
Primary bedroom
- Features: Ceiling Fan(s), Dual Sinks, En Suite Bathroom, Garden Tub/Roman Tub, Hollywood Bath, Linen Closet
- Level: First
- Dimensions: 16 x 18
Bedroom
- Level: First
- Dimensions: 12 x 11
Bedroom
- Level: Second
- Dimensions: 14 x 11
Bedroom
- Level: Second
- Dimensions: 15 x 11
Primary bathroom
- Features: Bidet
- Level: First
- Dimensions: 10 x 11
Bonus room
- Features: Built-in Features
- Level: Second
- Dimensions: 18 x 14
Dining room
- Features: Butler's Pantry
- Level: First
- Dimensions: 1 x 1
Other
- Features: Jack and Jill Bath
- Level: Second
- Dimensions: 1 x 1
Game room
- Features: Built-in Features, Ceiling Fan(s)
- Level: Second
- Dimensions: 23 x 25
Half bath
- Level: Second
- Dimensions: 1 x 1
Laundry
- Level: First
- Dimensions: 9 x 6
Living room
- Level: First
- Dimensions: 1 x 1
Living room
- Level: Second
- Dimensions: 1 x 1
Media room
- Level: Second
- Dimensions: 16 x 12
Office
- Features: Built-in Features
- Level: First
- Dimensions: 12 x 10
Appliances
- Included: Some Gas Appliances, Built-In Gas Range, Convection Oven, Dishwasher, Gas Cooktop, Disposal, Microwave, Plumbed For Gas, Tankless Water Heater
Features
- Chandelier, Dry Bar, Decorative/Designer Lighting Fixtures, Double Vanity, Eat-in Kitchen, Granite Counters, High Speed Internet, Kitchen Island, Loft, Open Floorplan, Pantry, Cable TV, Walk-In Closet(s), Wired for Sound
- Flooring: Carpet, Luxury Vinyl Plank, Tile
- Has basement: No
- Number of fireplaces: 1
- Fireplace features: Family Room, Gas
Interior area
- Total interior livable area: 4,158 sqft
Property
Parking
- Total spaces: 3
- Parking features: Driveway, Garage Faces Front, Garage, Garage Door Opener, Kitchen Level
- Attached garage spaces: 3
Features
- Levels: Two
- Stories: 2
- Patio & porch: Covered
- Exterior features: Outdoor Grill, Outdoor Kitchen
- Pool features: None
- Fencing: Wood
Lot
- Size: 0.32 Acres
- Features: Back Yard, Corner Lot, Lawn, Landscaped
Details
- Parcel number: 940505000K0100000
Construction
Type & style
- Home type: SingleFamily
- Architectural style: Traditional,Detached
- Property subtype: Single Family Residence
Materials
- Brick
- Foundation: Slab
- Roof: Shingle
Condition
- Year built: 2021
Utilities & green energy
- Sewer: Public Sewer
- Water: Public
- Utilities for property: Electricity Connected, Sewer Available, Water Available, Cable Available
Community & HOA
Community
- Features: Curbs
- Subdivision: Dominion Of Pleasant Valley
HOA
- Has HOA: Yes
- Services included: All Facilities
- HOA fee: $1,100 annually
- HOA name: Guardian Association Management
- HOA phone: 972-458-2200
Location
- Region: Wylie
Financial & listing details
- Tax assessed value: $671,430
- Annual tax amount: $2,869
- Date on market: 2/28/2026
- Cumulative days on market: 114 days
- Listing terms: Cash,Conventional
- Exclusions: TV mounts, security cameras
Price history
| Date | Event | Price |
|---|---|---|
| 6/22/2026 | Sold | -- |
Source: NTREIS #21193692 Report a problem | ||
| 5/8/2026 | Contingent | $785,000$189/sqft |
Source: NTREIS #21193692 Report a problem | ||
| 2/28/2026 | Listed for sale | $785,000-1.3%$189/sqft |
Source: NTREIS #21193692 Report a problem | ||
| 1/28/2026 | Listing removed | $795,000$191/sqft |
Source: NTREIS #21052049 Report a problem | ||
| 9/11/2025 | Listed for sale | $795,000$191/sqft |
Source: NTREIS #21052049 Report a problem | ||
Public tax history
| Year | Property taxes | Tax assessment |
|---|---|---|
| 2025 | $2,869 -18.2% | $671,430 -18.4% |
| 2024 | $3,508 +3.7% | $822,440 +6.1% |
| 2023 | $3,382 +12.2% | $775,370 +21.8% |
| 2022 | $3,015 +472.1% | $636,740 +644.7% |
| 2021 | $527 +1.7% | $85,500 +5.6% |
| 2020 | $518 +10.1% | $81,000 +11.3% |
| 2019 | $471 | $72,800 |
Find assessor info on the county website
Neighborhood: Pleasant Valley
Nearby homes
- $--5 bd3 ba3k sqft318 Dominion Dr, Wylie, TX 75098Sold
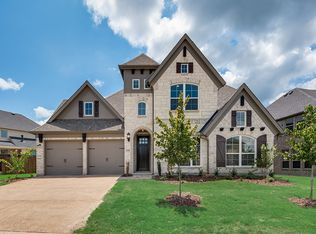
- $700,4004 bd4 ba3.6k sqft362 Rosemary Dr, Wylie, TX 75098Off Market
- $498,1003 bd2 ba2k sqft350 Rosemary Dr, Wylie, TX 75098Off Market
- $666,5005 bd4 ba3.6k sqft364 Rosemary Dr, Wylie, TX 75098Off Market
- $737,9005 bd4 ba3.8k sqft361 Rosemary Dr, Wylie, TX 75098Off Market
- $--5 bd4 ba3.8k sqft312 Dominion Dr, Wylie, TX 75098Sold
- $645,3005 bd4 ba3.7k sqft348 Rosemary Dr, Wylie, TX 75098Off Market
- $687,3005 bd4 ba3.9k sqft363 Rosemary Dr, Wylie, TX 75098Off Market
Nearby schools
GreatSchools rating
- 5/10Liberty Grove Elementary SchoolGrades: PK-5Distance: 2.5 mi
- 7/10B G Hudson Middle SchoolGrades: 6-8Distance: 2.6 mi
- 6/10Sachse High SchoolGrades: 9-12Distance: 2.9 mi
Schools provided by the listing agent
- District: Garland ISD
Source: NTREIS. This data may not be complete. We recommend contacting the local school district to confirm school assignments for this home.
Get a cash offer in 3 minutes
Find out how much your home could sell for in as little as 3 minutes with a no-obligation cash offer.
Estimated market value
$753,800
Get a cash offer in 3 minutes
Find out how much your home could sell for in as little as 3 minutes with a no-obligation cash offer.
Estimated market value
$753,800
- Texas
- Dallas County
- Wylie
- 75098
- Pleasant Valley
- 360 Rosemary Dr
