Discover the charm of this 1080 square feet bungalow-style home. Home has been completely updated! The living room is an inviting space, thoughtfully designed with decorative columns that add architectural interest and define the area.This 1.5-story home features two bedrooms, 1 full bathroom, 1/2 bath, & formal dining room. Additional features include deck off the back of the home, a private yard for outdoor enjoyment, a welcoming covered front porch, and a basement offering extra storage or potential for future customization.
Sold
Zillow last checked:
Listing updated:
Bought with:
Cameron Dawson
Compass Indiana, LLC
Source: MIBOR as distributed by MLS GRID,MLS#: 22102296
Price history
| Date | Event | Price |
|---|---|---|
| 9/25/2026 | Sold | $152,500+1.7%$85/sqft |
Source:  MIBOR as distributed by MLS GRID #22102296 Report a problem MIBOR as distributed by MLS GRID #22102296 Report a problem | ||
| 9/3/2026 | Pending sale | $150,000$83/sqft |
Source: MIBOR as distributed by MLS GRID #22102296 Report a problem | ||
| 8/27/2026 | Price change | $150,000-6.3%$83/sqft |
Source: MIBOR as distributed by MLS GRID #22102296 Report a problem | ||
| 7/28/2026 | Price change | $160,000-5.9%$89/sqft |
Source: MIBOR as distributed by MLS GRID #22102296 Report a problem | ||
| 7/13/2026 | Price change | $170,000-5.6%$94/sqft |
Source: MIBOR as distributed by MLS GRID #22102296 Report a problem | ||
| 6/11/2026 | Price change | $180,000-5.3%$100/sqft |
Source: MIBOR as distributed by MLS GRID #22102296 Report a problem | ||
| 6/1/2026 | Price change | $190,000-2.6%$106/sqft |
Source: MIBOR as distributed by MLS GRID #22102296 Report a problem | ||
| 5/19/2026 | Listed for sale | $195,000+890.1%$108/sqft |
Source: MIBOR as distributed by MLS GRID #22102296 Report a problem | ||
| 7/7/2017 | Sold | $19,695+191.9%$11/sqft |
Source: Public Record Report a problem | ||
| 3/8/2011 | Sold | $6,747-68.6%$4/sqft |
Source: Public Record Report a problem | ||
| 12/27/2010 | Price change | $21,510-10%$12/sqft |
Source: foreclosure.com Report a problem | ||
| 12/4/2010 | Listed for sale | $23,900-4%$13/sqft |
Source: CENTURY 21 Scheetz #21058886 Report a problem | ||
| 10/10/2010 | Listing removed | $24,900$14/sqft |
Source: foreclosure.com Report a problem | ||
| 9/22/2010 | Listed for sale | $24,900-71.3%$14/sqft |
Source: CENTURY 21 Scheetz #21042379 Report a problem | ||
| 8/27/2010 | Sold | $86,653+211.6%$48/sqft |
Source: Public Record Report a problem | ||
| 8/14/2010 | Price change | $27,810$15/sqft |
Source: CENTURY 21 Scheetz #21042379 Report a problem | ||
| 8/12/2010 | Listed for sale | -- |
Source: foreclosure.com Report a problem | ||
Nearby homes
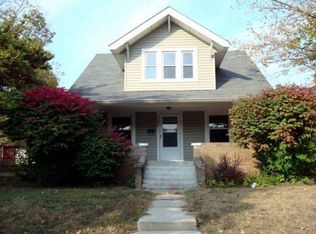
- $215,0004 bd2 ba2.9k sqft366 S Emerson Ave, Indianapolis, IN 46219Off Market
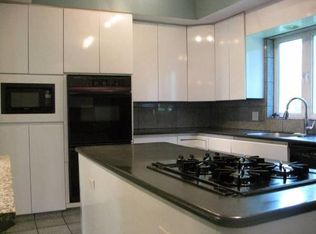
- $212,8004 bd2 ba1.8k sqft358 S Emerson Ave, Indianapolis, IN 46219Off Market
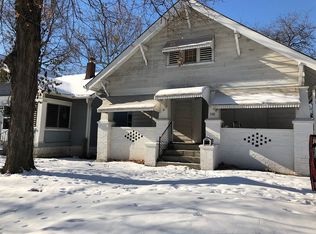
- $107,2002 bd-- ba696 sqft356 S Emerson Ave, Indianapolis, IN 46219Off Market
- $199,2004 bd2 ba2.3k sqft350 S Emerson Ave, Indianapolis, IN 46219Off Market
Get a cash offer in 3 minutes
Find out how much your home could sell for in as little as 3 minutes with a no-obligation cash offer.
Estimated market value
$152,600
