Located in the heart of Pasadena, this charming two-bedroom, two-bathroom end unit offers the perfect blend of comfort and convenience. From the moment you step inside, you will appreciate the open-concept layout that creates a warm and inviting atmosphere. The living and dining areas flow effortlessly together, making it ideal for both quiet evenings at home and entertaining guests. Large sliding glass doors offer a seamless transition to the spacious balcony extending your living area outdoors, ideal for enjoying your morning coffee, reading a book, or relaxing with friends over evening cocktails. The thoughtfully designed kitchen features stainless steel appliances, ample cabinetry, and sleek countertops--providing everything you need to prepare meals with ease. Both bedrooms are generously sized en-suites, offering privacy and flexibility for a variety of living arrangements. The primary suite includes a spacious closet and a well-appointed bathroom, providing a peaceful retreat at the end of the day. The second bedroom also features its own attached bathroom, making it perfect for guests, family, or a home office setup. Located just minutes from Old Town Pasadena, the Playhouse District, and South Lake Avenue, this condo offers unbeatable access to some of the city's best restaurants, shops, entertainment venues, and cultural landmarks. With convenient access to public transportation and major freeways, commuting to surrounding areas is a breeze. Whether you're a first-time homebuyer, downsizing, or looking for a stylish urban retreat, this end-unit condo offers the ideal balance of city living and serene comfort.
Sold for $548,000
Street View
Listed by: COMPASS • Michele Downing • Contact: 626-523-6939
Bought with: Titus Realty, Inc.
$548,000
360 S Euclid Ave Unit 124, Pasadena, CA 91101
2beds
951sqft
Condominium
Built in 1972
-- sqft lot
$549,400 Zestimate®
$576/sqft
$3,062 Estimated rent
Home value
$549,400
$500,000 - $604,000
$3,062/mo
Zestimate® history
Owner options
List your home for rent
$3,062/mo
Rent Zestimate®
Find your next renter with Zillow Rental Manager. Plus, with online applications, you can quickly screen prospective tenants – for free.
$3,062/mo
Rent Zestimate®
Refinance and save
$4,060/mo
Est. payment
Refinancing to a lower rate could help reduce your monthly payments and save thousands over the life of the loan.
$4,060/mo
Est. payment
Explore your selling options
Work with a Zillow partner agent
Leverage their expertise and Zillow's premium Showcase listings to get your home seen by more buyers.
Get startedList with your own agent
Get your home in front of millions of buyers by listing it on Zillow.
Learn how to do itSell it yourself
Take full control of how buyers see your home on Zillow by listing For Sale by Owner (FSBO).
List your homeWhat's special
Spacious balconyGenerously sized en-suitesPrivacy and flexibilityWell-appointed bathroomAmple cabinetryOpen-concept layoutThoughtfully designed kitchen
Zillow last checked:
Listing updated:
Listed by:
Michele Downing DRE #01046965 (626)523-6939,
COMPASS
Bought with:
Nerses Ananyan, DRE #01320968
Titus Realty, Inc.
Source: CRMLS,MLS#: P1-22752 Originating MLS: California Regional MLS (Ventura & Pasadena-Foothills AORs)
Originating MLS: California Regional MLS (Ventura & Pasadena-Foothills AORs)Facts & features
Interior
Bedrooms & bathrooms
- Bedrooms: 2
- Bathrooms: 2
- Full bathrooms: 2
Rooms
- Room types: Entry/Foyer, Kitchen, Living Room, Primary Bedroom, Other
Primary bedroom
- Features: Primary Suite
Primary bedroom
- Features: Multiple Primary Suites
Bathroom
- Features: Linen Closet, Tub Shower
Kitchen
- Features: Remodeled, Updated Kitchen
Other
- Features: Walk-In Closet(s)
Heating
- Wall Furnace
Cooling
- Wall/Window Unit(s)
Appliances
- Included: Dishwasher, Free-Standing Range, Refrigerator, Range Hood, Water Heater
- Laundry: Common Area
Features
- Breakfast Bar, Built-in Features, Balcony, Ceiling Fan(s), Open Floorplan, Multiple Primary Suites, Primary Suite, Walk-In Closet(s)
- Flooring: Tile
- Doors: Sliding Doors
- Has fireplace: No
- Fireplace features: None
- Common walls with other units/homes: 2+ Common Walls,End Unit,No One Below
Interior area
- Total interior livable area: 951 sqft
Property
Parking
- Total spaces: 2
- Parking features: Assigned, Controlled Entrance, Covered, Underground, Community Structure, Tandem
- Attached garage spaces: 2
Features
- Levels: One
- Stories: 1
- Patio & porch: Covered, Balcony
- Exterior features: Balcony
- Has private pool: Yes
- Pool features: Community, In Ground, Association
- Spa features: None
- Fencing: Wrought Iron
- Has view: Yes
- View description: None
Lot
- Size: 1.79 Acres
- Features: Near Public Transit, Walkstreet
Details
- Parcel number: 5722033080
- Special conditions: Standard
Construction
Type & style
- Home type: Condo
- Property subtype: Condominium
- Attached to another structure: Yes
Materials
- Stucco, Wood Siding
- Foundation: See Remarks
- Roof: Flat
Condition
- Updated/Remodeled
- New construction: No
- Year built: 1972
Utilities & green energy
- Sewer: Public Sewer
- Water: Public
- Utilities for property: Electricity Connected, Sewer Connected, Water Connected
Community & HOA
Community
- Features: Curbs, Street Lights, Suburban, Sidewalks, Urban, Gated, Pool
- Security: Carbon Monoxide Detector(s), Gated Community, Smoke Detector(s)
HOA
- Has HOA: Yes
- Amenities included: Call for Rules, Controlled Access, Maintenance Grounds, Pool, Pet Restrictions
- HOA fee: $525 monthly
- HOA name: Los Robles Plaza HOA
- HOA phone: 833-446-2674
Location
- Region: Pasadena
Financial & listing details
- Price per square foot: $576/sqft
- Tax assessed value: $652,641
- Annual tax amount: $7,623
- Date on market: 6/15/2025
- Cumulative days on market: 139 days
- Listing terms: Cash,Cash to New Loan
- Inclusions: Stove/Oven, Refrigerator, Microwave, Dishwasher, Storage Unit
Price history
| Date | Event | Price |
|---|---|---|
| 12/5/2025 | Sold | $548,000$576/sqft |
Source:  CRMLS #P1-22752 Report a problem CRMLS #P1-22752 Report a problem | ||
| 11/10/2025 | Pending sale | $548,000$576/sqft |
Source: CRMLS #P1-22752 Report a problem | ||
| 11/3/2025 | Contingent | $548,000$576/sqft |
Source: CRMLS #P1-22752 Report a problem | ||
| 10/31/2025 | Price change | $548,000-6.3%$576/sqft |
Source: CRMLS #P1-22752 Report a problem | ||
| 9/2/2025 | Listed for sale | $585,000-5.3%$615/sqft |
Source: CRMLS #P1-22752 Report a problem | ||
| 8/18/2025 | Contingent | $618,000$650/sqft |
Source: CRMLS #P1-22752 Report a problem | ||
| 7/28/2025 | Price change | $618,000-1.6%$650/sqft |
Source: CRMLS #P1-22752 Report a problem | ||
| 6/15/2025 | Listed for sale | $628,000+2.1%$660/sqft |
Source: CRMLS #P1-22752 Report a problem | ||
| 1/12/2022 | Sold | $615,000+2.7%$647/sqft |
Source: Public Record Report a problem | ||
| 12/14/2021 | Contingent | $599,000$630/sqft |
Source: CRMLS #320008494 Report a problem | ||
| 12/14/2021 | Pending sale | $599,000$630/sqft |
Source:  Glendale AOR ZDD #320008494 Report a problem Glendale AOR ZDD #320008494 Report a problem | ||
| 11/23/2021 | Listed for sale | $599,000+6%$630/sqft |
Source: CRMLS #320008494 Report a problem | ||
| 4/6/2021 | Listing removed | -- |
Source:  Pasadena Foothills MLS Report a problem Pasadena Foothills MLS Report a problem | ||
| 3/8/2021 | Price change | $565,000+13.2%$594/sqft |
Source: Berkshire Hathaway HomeServices California Properties #P1-3455 Report a problem | ||
| 2/23/2021 | Listed for sale | $499,000+19.1%$525/sqft |
Source: Berkshire Hathaway HomeServices California Properties #P1-3455 Report a problem | ||
| 2/2/2016 | Sold | $419,000-2.3%$441/sqft |
Source: Public Record Report a problem | ||
| 10/23/2015 | Price change | $429,000-7.7%$451/sqft |
Source: Postlets Report a problem | ||
| 9/23/2015 | Listed for sale | $465,000+38.8%$489/sqft |
Source: Postlets Report a problem | ||
| 4/8/2014 | Listing removed | $2,000$2/sqft |
Source: Brookside Property Management Report a problem | ||
| 10/31/2013 | Listed for rent | $2,000$2/sqft |
Source: Brookside Property Management Report a problem | ||
| 4/23/2004 | Sold | $335,000+186.3%$352/sqft |
Source: Public Record Report a problem | ||
| 5/12/1998 | Sold | $117,000$123/sqft |
Source: Public Record Report a problem | ||
Public tax history
| Year | Property taxes | Tax assessment |
|---|---|---|
| 2025 | $7,623 +4.6% | $652,641 +2% |
| 2024 | $7,288 +0.9% | $639,845 +2% |
| 2023 | $7,226 +5.3% | $627,300 +34.2% |
| 2022 | $6,862 +35.3% | $467,396 +2% |
| 2021 | $5,071 +4.2% | $458,233 +1% |
| 2020 | $4,867 | $453,535 +2% |
| 2019 | $4,867 -2.5% | $444,643 +2% |
| 2018 | $4,990 | $435,926 +2% |
| 2017 | $4,990 +1.3% | $427,380 +11.9% |
| 2016 | $4,926 +11.7% | $382,000 |
| 2015 | $4,409 -0.2% | $382,000 |
| 2014 | $4,416 | $382,000 +12.3% |
| 2012 | -- | $340,200 |
| 2011 | -- | $340,200 |
| 2010 | -- | $340,200 |
| 2009 | -- | $340,200 -6.2% |
| 2008 | -- | $362,613 +2% |
| 2007 | -- | $355,503 +2% |
| 2006 | -- | $348,533 |
| 2005 | -- | $348,533 +165.3% |
| 2004 | -- | $131,393 +1.9% |
| 2003 | -- | $128,986 +2% |
| 2002 | -- | $126,458 +4% |
| 2000 | -- | $121,549 |
Find assessor info on the county website
Neighborhood: South
Nearby homes
- $557,0001 bd1 ba690 sqft360 S Euclid Ave UNIT 225, Pasadena, CA 91101Sold

- $--1 bd1 ba680 sqft330 South Euclid Ave. #228, Pasadena, CA 91101Off Market
- $--1 bd1 ba-- sqft342 S Euclid Ave #2, Pasadena, CA 91101Off Market

- $662,5002 bd2 ba927 sqft360 S Euclid #124, Pasadena, CA 91101Off Market
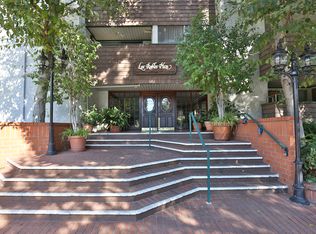
- $--1 bd1 ba-- sqft342 S Euclid Ave APT 8, Pasadena, CA 91101Off Market
- $634,5001 bd1 ba-- sqft342 S Euclid Ave APT 1, Pasadena, CA 91101Off Market
- $640,0002 bd2 ba927 sqft360 S Euclid Ave UNIT 317, Pasadena, CA 91101Sold
- $468,0001 bd1 ba778 sqft360 S Euclid Ave UNIT 233, Pasadena, CA 91101Sold
Nearby schools
GreatSchools rating
- 2/10McKinley SchoolGrades: K-8Distance: 0.4 mi
- 4/10Blair High SchoolGrades: 6-12Distance: 0.9 mi
Get a cash offer in 3 minutes
Find out how much your home could sell for in as little as 3 minutes with a no-obligation cash offer.
Estimated market value
$549,400
Get a cash offer in 3 minutes
Find out how much your home could sell for in as little as 3 minutes with a no-obligation cash offer.
Estimated market value
$549,400
- California
- Los Angeles County
- Pasadena
- 91101
- South
- 360 S Euclid Ave Unit 124
Nearby cities
Nearby neighborhoods
Nearby zip codes
Other Pasadena Topics
