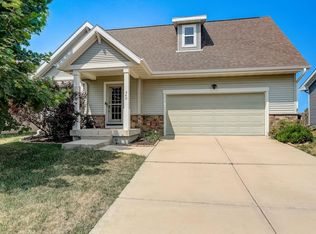
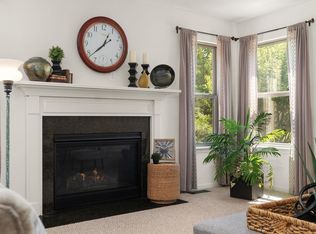
Built in 2012 by Encore, this inviting 2-story home with 3 bdrms, 2.5 baths, & 2-car garage presents attractive features, qualities & updates: Open-floor plan has made the main floor uniquely spacious filled with natural light; Gas fireplace ; 2026 newly installed LVP flooring, granite breakfast bar, SSL kitchen appliances; patio off the kitchen overlooking the fenced private back yard; Fresh interior paint throughout the home adds a clean, modern feel. 2nd floor provides 3 bedrooms, 2 full bathrooms & laundry facility: the large primary bedroom with tray ceiling, huge walk-in closet, spa-like bathroom w/ double sink & walk-in shower; one of the other two bedrooms with newly installed LVP flooring; 6-panel doors thru-out; Home is Energy Star Certified & Green-Built; Fox Point City Park & the bike path are right behind the house; walking distance to Prairie Lakes shopping center including Target, Costco, Marcus Theater, & more! Must see this Move-in ready house and enjoy the details!
Active
Price cut: $19K (8/21)
$449,900
360 S Goldenrod Dr, Sun Prairie, WI 53590
3beds
1,850sqft
Single Family Residence
Built in 2012
6,098 Square Feet Lot
$447,000 Zestimate®
$243/sqft
$-- HOA
What's special
- --
- on Zillow
- 811
- views
- 36
- saves
Zillow last checked:
Listing updated:
Listed by:
Sue Jiang,
Tri-River Realty
Source: SCWMLS,MLS#: 2028675
Facts & features
Interior
Bedrooms & bathrooms
- Bedrooms: 3
- Bathrooms: 3
- Full bathrooms: 2
- 1/2 bathrooms: 1
- Main level bathrooms: 1
Primary bedroom
- Level: Upper
- Area: 180
- Dimensions: 15 x 12
Bedroom 2
- Level: Upper
- Area: 100
- Dimensions: 10 x 10
Bedroom 3
- Level: Upper
- Area: 100
- Dimensions: 10 x 10
Dining room
- Level: Main
- Area: 176
- Dimensions: 16 x 11
Kitchen
- Features: Breakfast Bar, Pantry, Kitchen Island, Range/Oven, Refrigerator, Dishwasher, Microwave, Disposal
- Level: Main
- Area: 140
- Dimensions: 14 x 10
Living room
- Level: Main
- Area: 272
- Dimensions: 17 x 16
Heating
- Forced Air
Cooling
- Central Air
Appliances
- Included: Washer, Dryer, Water Softener Included
- Laundry: Upper Level
Features
- Walk-In Closet(s), At Least 1 tub, Ceiling Fan(s)
- Basement: Full,Sump Pump,Bath/Stubbed
- Number of fireplaces: 1
- Fireplace features: 1 fireplace, Gas
Interior area
- Total structure area: 1,850
- Total interior livable area: 1,850 sqft
- Finished area above ground: 1,850
Property
Parking
- Total spaces: 2
- Parking features: 2 car, Attached
- Attached garage spaces: 2
- Has uncovered spaces: Yes
Features
- Levels: Two
- Stories: 2
- Patio & porch: Patio
- Fencing: Fenced
Lot
- Size: 6,098 Square Feet
- Features: Adjacent park/public land, Sidewalk
Details
- Parcel number: 081011167232
- Zoning: PDD
Construction
Type & style
- Home type: SingleFamily
- Architectural style: Contemporary,Colonial
- Property subtype: Single Family Residence
Materials
- Vinyl Siding, Brick
- Foundation: Poured concrete foundatn
Condition
- Year built: 2012
Details
- Builder name: Encore
Utilities & green energy
- Sewer: Public Sewer
- Water: Public
Community & HOA
Community
- Security: Carbon Monoxide Detector(s), Smoke Detector(s)
- Subdivision: Golden Meadows/Fox Point
Location
- Region: Sun Prairie
Financial & listing details
- Price per square foot: $243/sqft
- Tax assessed value: $470,500
- Annual tax amount: $8,152
- Date on market: 7/23/2026
- Inclusions: Refrigerator, Range/oven, dishwasher, disposal, microwave, Water softener, washer and dryer
Estimated market value
$447,000
$425,000 - $469,000
$2,684/mo
Price history
| Date | Event | Price |
|---|---|---|
| 8/21/2026 | Price change | $449,900-4.1%$243/sqft |
Source: SCWMLS #2028675 Report a problem | ||
| 7/23/2026 | Listed for sale | $468,900+69.9%$253/sqft |
Source: SCWMLS #2028675 Report a problem | ||
| 2/8/2025 | Listing removed | $2,895$2/sqft |
Source: SCWMLS #1992135 Report a problem | ||
| 1/21/2025 | Listed for rent | $2,895$2/sqft |
Source: SCWMLS #1992135 Report a problem | ||
| 11/17/2017 | Sold | $276,000-1.4%$149/sqft |
Source: Public Record Report a problem | ||
| 11/9/2017 | Pending sale | $279,900$151/sqft |
Source: Realty Executives Cooper Spransy #1807910 Report a problem | ||
| 9/13/2017 | Price change | $279,900-1.8%$151/sqft |
Source: Realty Executives Cooper Spransy #1807910 Report a problem | ||
| 7/26/2017 | Price change | $285,000-3.4%$154/sqft |
Source: Realty Executives Cooper Spransy #1807910 Report a problem | ||
| 6/30/2017 | Listed for sale | $295,000+47.6%$159/sqft |
Source: Realty Executives Cooper Spransy #1807910 Report a problem | ||
| 4/6/2012 | Sold | $199,900$108/sqft |
Source: Public Record Report a problem | ||
| 3/9/2012 | Listed for sale | $199,900+299.8%$108/sqft |
Source: Encore Real Estate Services, Inc. #1644228 Report a problem | ||
| 6/30/2011 | Sold | $50,000$27/sqft |
Source: Public Record Report a problem | ||
Public tax history
| Year | Property taxes | Tax assessment |
|---|---|---|
| 2024 | $7,598 +10.2% | $402,400 |
| 2023 | $6,896 +11.3% | $402,400 +38.2% |
| 2022 | $6,195 +2.1% | $291,200 |
| 2021 | $6,068 -2.4% | $291,200 |
| 2020 | $6,219 +4.8% | $291,200 +9.4% |
| 2019 | $5,935 +0% | $266,300 |
| 2018 | $5,935 +4.1% | $266,300 |
| 2017 | $5,699 +6.9% | $266,300 +17.8% |
| 2016 | $5,330 +2.9% | $226,000 |
| 2015 | $5,180 +0.9% | $226,000 +4.4% |
| 2014 | $5,133 +314.6% | $216,500 |
| 2013 | $1,238 -73.2% | $216,500 +10% |
| 2012 | $4,613 +245.7% | $196,900 +298.6% |
| 2011 | $1,334 | $49,400 -16.7% |
| 2010 | $1,334 +143.2% | $59,300 +140.1% |
| 2009 | $549 -10.3% | $24,700 -17.1% |
| 2008 | $612 +1.9% | $29,800 |
| 2007 | $600 | $29,800 |
Find assessor info on the county website
Monthly payment
Est. payment
Payment breakdown
Explore the cost of this home by adjusting the details. Changes won't be saved.Climate risks
Neighborhood: 53590
Nearby schools
Schools provided by the listing agent
- Elementary: Horizon
- Middle: Prairie View
- High: Sun Prairie West
- District: Sun Prairie
Source: SCWMLS. This data may not be complete. We recommend contacting the local school district to confirm school assignments for this home.

Similar homes
- $519,0003 bd3 ba2k sqft185 Moorland Pl, Sun Prairie, WI 53590For Sale
 MLS ID #2031666, Ferraro Real Estate Team. SCWMLS
 - $549,0003 bd2 ba2.6k sqft2846 Hazelnut Trl, Sun Prairie, WI 53590For Sale
 MLS ID #2025141, Erin Flesch. SCWMLS
 - $499,9003 bd2 ba1.5k sqft1320 Blazingstar Ln, Sun Prairie, WI 53590For Sale
 MLS ID #2027271, Tami McFarlane. SCWMLS
 - $449,0004 bd2 ba2.5k sqft133 W Kohler St, Sun Prairie, WI 53590For Sale
 MLS ID #2029461, Marissa Pruitt. SCWMLS
