Welcome home to this beautifully updated and charming traditional brick ranch, where timeless character meets fresh, modern design. Original oak hardwood flooring and classic details pair effortlessly with today’s stylish finishes and thoughtful upgrades, creating a home that feels both refined and welcoming.
Entertain with ease in the open living and dining areas filled with natural light — the perfect space to gather, relax, and make memories. The kitchen has been completely remodeled with a modern tile backsplash, quartz countertops featuring a waterfall edge, stainless steel appliances, and updated electrical — blending beauty, functionality, and craftsmanship.
Both bathrooms have been newly reimagined with sleek modern tile, mid-century inspired vanities, mirrors, and lighting, plus the added luxury of heated floors. The spacious primary suite offers an ensuite bath — a true retreat at the end of the day. Two additional bedrooms provide flexibility for guests, a home office, or creative space.
Additional updates include new carpet, new washer and dryer, new AC condenser, updated electrical throughout, new landscaping, and a new fence for privacy and style. The detached two-car garage offers ample storage and can easily be equipped for an electric vehicle charger.
Step outside to enjoy your oversized, fenced yard on an expansive 8,000 sq ft lot — ideal for grilling, gardening, entertaining, or simply soaking in the Colorado sunshine. Located in an excellent South Hilltop location, this home is just five minutes from Cherry Creek and steps from Crestmoor Park. Perfectly balancing mid-century charm with modern comfort, this move-in ready home invites you to settle in, make it your own, and enjoy a lifestyle that’s as stylish as it is effortless.
Sold for $690,000
Street View
$690,000
360 S Krameria Street, Denver, CO 80224
3beds
1,258sqft
Single Family Residence
Built in 1953
8,100 Square Feet Lot
$680,300 Zestimate®
$548/sqft
$2,825 Estimated rent
Home value
$680,300
$639,000 - $721,000
$2,825/mo
Zestimate® history
Owner options
List your home for rent
$2,825/mo
Rent Zestimate®
Find your next renter with Zillow Rental Manager. Plus, with online applications, you can quickly screen prospective tenants – for free.
$2,825/mo
Rent Zestimate®
Refinance and save
$3,946/mo
Est. payment
Refinancing to a lower rate could help reduce your monthly payments and save thousands over the life of the loan.
$3,946/mo
Est. payment
Explore your selling options
Work with a Zillow partner agent
Leverage their expertise and Zillow's premium Showcase listings to get your home seen by more buyers.
Get startedList with your own agent
Get your home in front of millions of buyers by listing it on Zillow.
Learn how to do itSell it yourself
Take full control of how buyers see your home on Zillow by listing For Sale by Owner (FSBO).
List your homeWhat's special
Zillow last checked:
Listing updated:
Listed by:
The Blank and Bingham Team BlankandBingham@TheAgencyRE.com,
The Agency - Denver
Bought with:
Jacci Geiger, 100013024
Kentwood Real Estate Cherry Creek
Source: REcolorado as distributed by MLS GRID,MLS#: 6275575
Facts & features
Interior
Bedrooms & bathrooms
- Bedrooms: 3
- Bathrooms: 2
- Full bathrooms: 1
- 3/4 bathrooms: 1
- Main level bathrooms: 2
- Main level bedrooms: 3
Bedroom
- Features: Primary Suite
- Level: Main
Bedroom
- Level: Main
Bedroom
- Level: Main
Bathroom
- Features: Primary Suite
- Level: Main
Bathroom
- Level: Main
Kitchen
- Level: Main
Living room
- Level: Main
Heating
- Forced Air, Natural Gas
Cooling
- Central Air
Appliances
- Included: Dishwasher, Disposal, Dryer, Microwave, Range, Refrigerator, Washer
- Laundry: In Unit
Features
- No Stairs, Open Floorplan, Quartz Counters
- Flooring: Carpet, Wood
- Has basement: No
- Number of fireplaces: 1
- Fireplace features: Master Bedroom
Interior area
- Total structure area: 1,258
- Total interior livable area: 1,258 sqft
- Finished area above ground: 1,258
Property
Parking
- Total spaces: 2
- Parking features: Garage
- Garage spaces: 2
Features
- Levels: One
- Stories: 1
- Patio & porch: Covered
- Fencing: Full
Lot
- Size: 8,100 Square Feet
- Features: Landscaped, Level
Details
- Parcel number: 617203008
- Zoning: E-SU-DX
- Special conditions: Standard
Construction
Type & style
- Home type: SingleFamily
- Architectural style: Traditional
- Property subtype: Single Family Residence
Materials
- Brick
- Roof: Composition
Condition
- Year built: 1953
Utilities & green energy
- Sewer: Public Sewer
- Water: Public
- Utilities for property: Cable Available, Electricity Connected, Internet Access (Wired), Natural Gas Connected
Community & HOA
Community
- Security: Smoke Detector(s)
- Subdivision: Monaco Gardens
HOA
- Has HOA: No
Location
- Region: Denver
Financial & listing details
- Price per square foot: $548/sqft
- Tax assessed value: $670,600
- Annual tax amount: $3,266
- Date on market: 10/17/2025
- Listing terms: Cash,Conventional,FHA,VA Loan
- Exclusions: Seller Personal Property
- Ownership: Individual
- Electric utility on property: Yes
- Road surface type: Paved
Price history
| Date | Event | Price |
|---|---|---|
| 12/4/2025 | Sold | $690,000+1.6%$548/sqft |
Source:  REcolorado as distributed by MLS GRID #6275575 Report a problem REcolorado as distributed by MLS GRID #6275575 Report a problem | ||
| 11/2/2025 | Pending sale | $679,000$540/sqft |
Source: REcolorado as distributed by MLS GRID #6275575 Report a problem | ||
| 10/17/2025 | Listed for sale | $679,000+3.3%$540/sqft |
Source: REcolorado as distributed by MLS GRID #6275575 Report a problem | ||
| 4/8/2022 | Sold | $657,000+121.2%$522/sqft |
Source: Public Record Report a problem | ||
| 8/16/2013 | Sold | $297,000-2.6%$236/sqft |
Source: Public Record Report a problem | ||
| 7/4/2013 | Price change | $304,950-3.2%$242/sqft |
Source: Hume & Company/Metro Brokers #1199710 Report a problem | ||
| 6/20/2013 | Listed for sale | $314,950+21.1%$250/sqft |
Source: Hume & Company/Metro Brokers #1199710 Report a problem | ||
| 7/30/2009 | Sold | $260,000+5.1%$207/sqft |
Source: Public Record Report a problem | ||
| 8/29/2005 | Sold | $247,500+30.3%$197/sqft |
Source: Public Record Report a problem | ||
| 2/24/2005 | Sold | $190,000$151/sqft |
Source: Public Record Report a problem | ||
Public tax history
| Year | Property taxes | Tax assessment |
|---|---|---|
| 2024 | $3,298 +27.4% | $41,240 -9.7% |
| 2023 | $2,588 +3.6% | $45,680 +40.4% |
| 2022 | $2,498 +10.7% | $32,540 -2.8% |
| 2021 | $2,256 +2.9% | $33,480 +10.1% |
| 2020 | $2,193 +6.9% | $30,409 -0.7% |
| 2019 | $2,052 | $30,622 +15.5% |
| 2018 | $2,052 +0.3% | $26,520 |
| 2017 | $2,046 +7.5% | $26,520 +8.9% |
| 2016 | $1,902 +16.2% | $24,350 |
| 2015 | $1,637 0% | $24,350 +23.5% |
| 2014 | $1,638 -3.4% | $19,710 |
| 2013 | $1,695 +17.9% | $19,710 -2.2% |
| 2012 | $1,438 -0.7% | $20,160 |
| 2011 | $1,448 +2.2% | $20,160 -7.3% |
| 2010 | $1,416 +5.8% | $21,740 |
| 2009 | $1,338 -0.2% | $21,740 +8.5% |
| 2008 | $1,341 +8.3% | $20,040 |
| 2007 | $1,238 +1.1% | $20,040 +8.4% |
| 2006 | $1,224 +8.1% | $18,490 |
| 2005 | $1,132 +14% | $18,490 +2.3% |
| 2003 | $993 +1.9% | $18,070 +8.9% |
| 2002 | $975 | $16,590 +19.8% |
| 2001 | -- | $13,850 |
Find assessor info on the county website
Neighborhood: Washington Virginia Vale
Nearby homes
- $468,6002 bd1 ba885 sqft370 S Krameria St, Denver, CO 80224Off Market
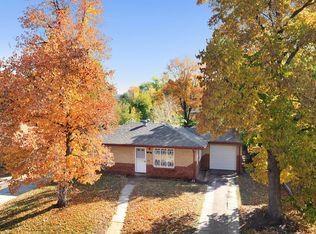
- $533,2003 bd1 ba1k sqft340 S Krameria St, Denver, CO 80224Off Market
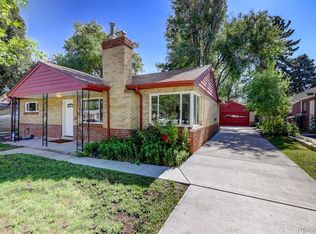
- $447,7002 bd1 ba1k sqft380 S Krameria St, Denver, CO 80224Off Market
- $819,2003 bd3 ba2k sqft365 S Krameria St, Denver, CO 80224Off Market

- $517,2003 bd2 ba1.8k sqft301 S Leyden St, Denver, CO 80224Off Market
- $661,7003 bd3 ba1.3k sqft355 S Krameria St, Denver, CO 80224Off Market
- $469,5003 bd2 ba1.1k sqft351 S Leyden St, Denver, CO 80224Off Market
- $549,6003 bd1 ba1.3k sqft330 S Krameria St, Denver, CO 80224Off Market
Nearby schools
GreatSchools rating
- 5/10Denver Green SchoolGrades: K-8Distance: 0.4 mi
- 5/10George Washington High SchoolGrades: 9-12Distance: 0.3 mi
Schools provided by the listing agent
- Elementary: Denver Green
- Middle: Denver Green
- High: George Washington
- District: Denver 1
Source: REcolorado as distributed by MLS GRID. This data may not be complete. We recommend contacting the local school district to confirm school assignments for this home.
Get a cash offer in 3 minutes
Find out how much your home could sell for in as little as 3 minutes with a no-obligation cash offer.
Estimated market value
$680,300
Get a cash offer in 3 minutes
Find out how much your home could sell for in as little as 3 minutes with a no-obligation cash offer.
Estimated market value
$680,300
- Colorado
- Denver County
- Denver
- 80224
- Washington Virginia Vale
- 360 S Krameria Street
Nearby cities
Nearby neighborhoods
Nearby zip codes
Other Denver Topics
