Immaculate, stunning, and perfect from top to bottom! Located one block from Wash Park, in a beautiful modern building which has new flooring and interior paint, with fresh exterior paint scheduled for spring. The secure building also features a heated, private garage with one parking space and a large storage locker. Fall in love with the high-end gourmet kitchen, featuring a suite of Bosch stainless steel appliances and 42" custom shaker-style cabinets, complemented by quartz countertops. The open floor plan flows perfectly to a massive west-facing balcony, complete with natural gas hook up. Relax in the bright and spacious master suite, containing a full en-suite bath, as well as a large walk-in closet, with a plethora of organizational options. Your guests (and you) are sure appreciate the secondary bath as well. Finally, the in-unit laundry room provides plenty of space to move freely while providing more storage space. Minutes from Cherry Creek, countless restaurants, biking and walking paths, I-25 and the picturesque Washington Park Boathouse. Do not miss the opportunity to own in the highly coveted neighborhood of Wash Park!
Sold for $535,000
$535,000
360 S Lafayette St Unit 202, Denver, CO 80209
1beds
958sqft
Condo
Built in 2009
-- sqft lot
$493,100 Zestimate®
$558/sqft
$3,637 Estimated rent
Home value
$493,100
$468,000 - $518,000
$3,637/mo
Zestimate® history
Owner options
List your home for rent
$3,637/mo
Rent Zestimate®
Find your next renter with Zillow Rental Manager. Plus, with online applications, you can quickly screen prospective tenants – for free.
$3,637/mo
Rent Zestimate®
Refinance and save
$3,573/mo
Est. payment
Refinancing to a lower rate could help reduce your monthly payments and save thousands over the life of the loan.
$3,573/mo
Est. payment
Explore your selling options
Work with a Zillow partner agent
Leverage their expertise and Zillow's premium Showcase listings to get your home seen by more buyers.
Get startedList with your own agent
Get your home in front of millions of buyers by listing it on Zillow.
Learn how to do itSell it yourself
Take full control of how buyers see your home on Zillow by listing For Sale by Owner (FSBO).
List your homeWhat's special
Facts & features
Interior
Bedrooms & bathrooms
- Bedrooms: 1
- Bathrooms: 2
- Full bathrooms: 1
- 1/2 bathrooms: 1
Heating
- Forced air, Gas
Cooling
- Central
Appliances
- Included: Dishwasher, Dryer, Garbage disposal, Microwave, Refrigerator, Washer
- Laundry: In Unit
Features
- Pantry, Walk-In Closet(s), Open Floorplan, Master Suite, No Stairs, Smoke Free
- Flooring: Carpet, Hardwood
Interior area
- Total interior livable area: 958 sqft
- Finished area below ground: 0.00
Property
Parking
- Total spaces: 1
- Parking features: Garage - Attached
Features
- Exterior features: Brick
Lot
- Size: 465 Square Feet
Details
- Parcel number: 0514203063063
- Zoning description: G-MU-5
- Other equipment: Gas Valve
Construction
Type & style
- Home type: Condo
- Architectural style: Urban Contemporary
Condition
- Year built: 2009
Utilities & green energy
- Water: Public
Community & HOA
Community
- Security: Smoke Detector(s), Carbon Monoxide Detector(s), Secured Garage/Parking
HOA
- Has HOA: Yes
- Amenities included: Elevator(s)
- Services included: Snow Removal, Trash, Maintenance Grounds, Water, Sewer, Maintenance Structure, Recycling
- HOA fee: $284 monthly
Location
- Region: Denver
Financial & listing details
- Price per square foot: $558/sqft
- Tax assessed value: $504,500
- Annual tax amount: $2,354
Price history
| Date | Event | Price |
|---|---|---|
| 11/4/2023 | Listing removed | -- |
Source: Zillow Rentals Report a problem | ||
| 10/24/2023 | Sold | $535,000+10.3%$558/sqft |
Source: Public Record Report a problem | ||
| 10/21/2023 | Listed for rent | $2,600$3/sqft |
Source: Zillow Rentals Report a problem | ||
| 3/24/2020 | Sold | $485,000$506/sqft |
Source: Public Record Report a problem | ||
| 3/2/2020 | Pending sale | $485,000$506/sqft |
Source: Keller Williams Real Estate Llc #3216467 Report a problem | ||
| 2/27/2020 | Listed for sale | $485,000+6.2%$506/sqft |
Source: Keller Williams Real Estate Llc #3216467 Report a problem | ||
| 8/7/2019 | Sold | $456,500+1.4%$477/sqft |
Source: Public Record Report a problem | ||
| 7/15/2019 | Pending sale | $450,000$470/sqft |
Source: Thrive Real Estate Group #3282935 Report a problem | ||
| 7/9/2019 | Listed for sale | $450,000+22.7%$470/sqft |
Source: Thrive Real Estate Group #3282935 Report a problem | ||
| 11/30/2015 | Sold | $366,830-0.3%$383/sqft |
Source: Public Record Report a problem | ||
| 7/2/2015 | Pending sale | $367,872$384/sqft |
Source: ERA Herman Group Real Estate #7814201 Report a problem | ||
| 5/12/2015 | Listed for sale | $367,872$384/sqft |
Source: ERA Herman Group Real Estate #7814201 Report a problem | ||
Public tax history
| Year | Property taxes | Tax assessment |
|---|---|---|
| 2025 | $2,354 +2.2% | $35,570 +19.7% |
| 2024 | $2,303 -6.5% | $29,720 -9.1% |
| 2023 | $2,463 +3.6% | $32,710 +5.6% |
| 2022 | $2,377 +7% | $30,970 -2.8% |
| 2021 | $2,221 +2.9% | $31,850 +6.4% |
| 2020 | $2,159 -0.1% | $29,937 -0.7% |
| 2019 | $2,162 | $30,146 +7.9% |
| 2018 | $2,162 +0.3% | $27,940 |
| 2017 | $2,155 +2.2% | $27,940 +3.5% |
| 2016 | $2,109 -2.7% | $27,000 |
| 2015 | $2,168 0% | $27,000 +3.4% |
| 2014 | $2,169 | $26,100 |
Find assessor info on the county website
Neighborhood: Washington Park
Nearby homes
- $620,7002 bd2 ba1.3k sqft360 S Lafayette St UNIT 103, Denver, CO 80209Off Market
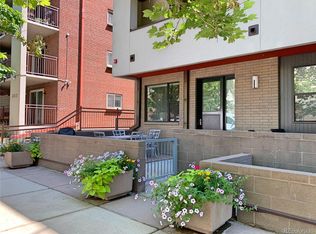
- $650,9002 bd2 ba1.4k sqft360 S Lafayette St #204, Denver, CO 80209Off Market

- $530,6001 bd2 ba1.1k sqft360 S Lafayette St UNIT 205, Denver, CO 80209Off Market

- $646,4002 bd1 ba1.4k sqft360 S Lafayette St UNIT 206, Denver, CO 80209Off Market
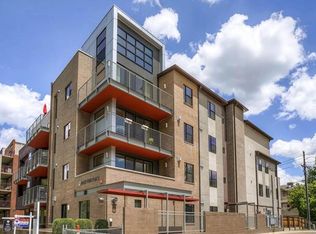
- $476,2001 bd1 ba948 sqft360 S Lafayette St #102, Denver, CO 80209Off Market
- $618,1002 bd1 ba1.3k sqft360 S Lafayette St UNIT 203, Denver, CO 80209Off Market
- $800,4002 bd2 ba1.7k sqft360 S Lafayette St UNIT 403, Denver, CO 80209Off Market
- $742,2002 bd2 ba1.5k sqft360 S Lafayette St #405, Denver, CO 80209Off Market
Nearby schools
GreatSchools rating
- 9/10Steele Elementary SchoolGrades: K-5Distance: 0.1 mi
- 10/10Merrill Middle SchoolGrades: 6-8Distance: 2 mi
- 7/10South High SchoolGrades: 9-12Distance: 1.3 mi
Schools provided by the listing agent
- Elementary: Steele
- Middle: Merrill
- High: South
- District: Denver 1
Source: The MLS. This data may not be complete. We recommend contacting the local school district to confirm school assignments for this home.
Get a cash offer in 3 minutes
Find out how much your home could sell for in as little as 3 minutes with a no-obligation cash offer.
Estimated market value
$493,100
Get a cash offer in 3 minutes
Find out how much your home could sell for in as little as 3 minutes with a no-obligation cash offer.
Estimated market value
$493,100
- Colorado
- Denver County
- Denver
- 80209
- Washington Park
- 360 S Lafayette St Unit 202
