Welcome to Miraleste Canyon Estates! Live in a resort-like complex nestled at the foothills of Rancho Palos Verdes! This lovely 2 bedroom townhome is tucked away at the back of the complex offering ultimate privacy. As you enter you’ll see a crisp white palette with smooth ceilings, recessed lighting and new laminate flooring. The kitchen has been updated with tile counters, and newer appliances including a stainless dishwasher and fridge, and stove and microwave - all of which are included! The living room and dining room are open spaces with a great room feel, and open to a private patio. A guest bath is also conveniently located on the first floor. Upstairs you’ll find a spacious en-suite bedroom with a full wall of closets. The bathroom has updated tile counters and a tub/shower combo. There is an adjoining bath with a stall shower and stackable washer dryer - yup! That’s included too!! The second bedroom is also spacious with a large wall closet. With over 1100 square feet, this a bigger than most starter homes, and has a price tag that won’t break the bank. There is one deeded parking space in the private lot (#490) that is very close to the home. This complex offers a 24/7 guard at the entrance, on-site management, a beautiful clubhouse, a community room for hosting events, 3 pools/spas, and two gym/exercise rooms. This is a move-in ready home just waiting for a new owner! Complex is VA approved! Start the new year in your new home!
Sold for $485,000
Listed by: Keller Williams Realty • Karen Anderson • Contact: 310-251-2883
Bought with: The Cirson Team
$485,000
360 S Miraleste Dr Unit 344, San Pedro, CA 90732
2beds
1,107sqft
Townhouse
Built in 1971
8.18 Acres Lot
$478,200 Zestimate®
$438/sqft
$3,382 Estimated rent
Home value
$478,200
$454,000 - $507,000
$3,382/mo
Zestimate® history
Owner options
List your home for rent
$3,382/mo
Rent Zestimate®
Find your next renter with Zillow Rental Manager. Plus, with online applications, you can quickly screen prospective tenants – for free.
$3,382/mo
Rent Zestimate®
Refinance and save
$3,613/mo
Est. payment
Refinancing to a lower rate could help reduce your monthly payments and save thousands over the life of the loan.
$3,613/mo
Est. payment
Explore your selling options
Work with a Zillow partner agent
Leverage their expertise and Zillow's premium Showcase listings to get your home seen by more buyers.
Get startedList with your own agent
Get your home in front of millions of buyers by listing it on Zillow.
Learn how to do itSell it yourself
Take full control of how buyers see your home on Zillow by listing For Sale by Owner (FSBO).
List your homeWhat's special
Private lotCrisp white paletteRecessed lightingOpen spacesTile countersFull wallParking space
Zillow last checked:
Listing updated:
Listed by:
Karen Anderson DRE #01224307 310-251-2883,
Keller Williams Realty
Bought with:
Alan Cirson, DRE #00840905
The Cirson Team
Source: CRMLS,MLS#: PV23220919 Originating MLS: California Regional MLS
Originating MLS: California Regional MLSFacts & features
Interior
Bedrooms & bathrooms
- Bedrooms: 2
- Bathrooms: 2
- Full bathrooms: 1
- 1/2 bathrooms: 1
- Main level bathrooms: 1
Rooms
- Room types: Bedroom, Kitchen, Living Room, Other, Dining Room
Bedroom
- Features: All Bedrooms Up
Bathroom
- Features: Bathtub, Low Flow Plumbing Fixtures, Separate Shower, Tile Counters, Tub Shower
Kitchen
- Features: Tile Counters
Heating
- Baseboard, Electric
Cooling
- Wall/Window Unit(s)
Appliances
- Included: Refrigerator
- Laundry: Electric Dryer Hookup, Inside, Stacked
Features
- Balcony, Separate/Formal Dining Room, Recessed Lighting, Tile Counters, All Bedrooms Up
- Flooring: Laminate, Tile
- Has fireplace: No
- Fireplace features: None
- Common walls with other units/homes: 2+ Common Walls,No One Above,No One Below
Interior area
- Total interior livable area: 1,107 sqft
Property
Parking
- Total spaces: 1
- Parking features: Assigned
- Uncovered spaces: 1
Features
- Levels: Two
- Stories: 2
- Entry location: Ground level
- Patio & porch: Open, Patio
- Pool features: Community, Heated, In Ground, Association
- Has spa: Yes
- Spa features: Association, Community, Heated, In Ground
- Has view: Yes
- View description: None
Lot
- Size: 8.18 Acres
Details
- Parcel number: 7559039152
- Zoning: LARD1.5
- Special conditions: Standard
Construction
Type & style
- Home type: Townhouse
- Property subtype: Townhouse
- Attached to another structure: Yes
Condition
- New construction: No
- Year built: 1971
Utilities & green energy
- Sewer: Sewer Tap Paid
- Water: Public
- Utilities for property: Electricity Connected, Natural Gas Not Available, Sewer Connected
Community & HOA
Community
- Features: Curbs, Sidewalks, Pool
- Security: Gated with Attendant, 24 Hour Security, Smoke Detector(s)
HOA
- Has HOA: Yes
- Amenities included: Billiard Room, Clubhouse, Controlled Access, Fitness Center, Maintenance Grounds, Management, Pool, Pet Restrictions, Pets Allowed, Recreation Room, Guard, Spa/Hot Tub, Security, Trash, Water
- Services included: Sewer
- HOA fee: $490 monthly
- HOA name: Miraleste Canyon Estates
- HOA phone: 310-832-1155
Location
- Region: San Pedro
Financial & listing details
- Price per square foot: $438/sqft
- Tax assessed value: $504,593
- Date on market: 12/6/2023
- Cumulative days on market: 60 days
- Listing terms: Cash,Conventional
- Inclusions: Ring Doorbell
Price history
| Date | Event | Price |
|---|---|---|
| 1/3/2024 | Sold | $485,000-2.6%$438/sqft |
Source:  CRMLS #PV23220919 Report a problem CRMLS #PV23220919 Report a problem | ||
| 12/14/2023 | Pending sale | $498,000$450/sqft |
Source: CRMLS #PV23220919 Report a problem | ||
| 12/7/2023 | Listed for sale | $498,000+46.5%$450/sqft |
Source: CRMLS #PV23220919 Report a problem | ||
| 9/18/2018 | Sold | $340,000-2.6%$307/sqft |
Source: Public Record Report a problem | ||
| 8/2/2018 | Pending sale | $349,000$315/sqft |
Source: West Shores Realty, Inc. #SB18128164 Report a problem | ||
| 7/23/2018 | Listed for sale | $349,000$315/sqft |
Source: West Shores Realty, Inc. #SB18128164 Report a problem | ||
| 7/20/2018 | Pending sale | $349,000$315/sqft |
Source: West Shores Realty, Inc. #SB18128164 Report a problem | ||
| 7/5/2018 | Price change | $349,000-1.7%$315/sqft |
Source: West Shores Realty, Inc. #SB18128164 Report a problem | ||
| 6/3/2018 | Listed for sale | $355,000-3.8%$321/sqft |
Source: West Shores Realty, Inc. #SB18128164 Report a problem | ||
| 1/25/2018 | Listing removed | $369,000$333/sqft |
Source: South Bay #SB17241502 Report a problem | ||
| 10/22/2017 | Listed for sale | $369,000+84.5%$333/sqft |
Source: Keller Williams Realty #SB17241502 Report a problem | ||
| 8/30/2012 | Listing removed | $199,999$181/sqft |
Source: Ram P. Bangia, Broker #S12106408 Report a problem | ||
| 8/26/2012 | Listed for sale | $199,999+62.6%$181/sqft |
Source: Ram P. Bangia, Broker #S12106408 Report a problem | ||
| 8/4/2000 | Sold | $123,000$111/sqft |
Source: Public Record Report a problem | ||
Public tax history
| Year | Property taxes | Tax assessment |
|---|---|---|
| 2026 | -- | $504,593 +2% |
| 2025 | $6,055 +33.4% | $494,700 +33% |
| 2024 | $4,540 +2% | $371,835 +2% |
| 2023 | $4,452 +4.9% | $364,545 +2% |
| 2022 | $4,242 +1.4% | $357,398 +2% |
| 2021 | $4,185 -0.9% | $350,391 +1% |
| 2020 | $4,225 | $346,800 +2% |
| 2019 | $4,225 +112.1% | $340,000 +108.8% |
| 2018 | $1,991 | $162,871 +2% |
| 2017 | $1,991 +2.4% | $159,679 +2% |
| 2016 | $1,945 +2.9% | $156,549 +1.5% |
| 2015 | $1,889 +0.9% | $154,199 +2% |
| 2014 | $1,873 | $151,180 +2.5% |
| 2012 | -- | $147,548 +2% |
| 2011 | -- | $144,656 +0.8% |
| 2010 | -- | $143,576 -0.2% |
| 2009 | -- | $143,918 +2% |
| 2008 | -- | $141,097 +2% |
| 2007 | -- | $138,331 +2% |
| 2006 | -- | $135,620 |
| 2005 | -- | $135,620 +4% |
| 2004 | -- | $130,356 +1.9% |
| 2003 | -- | $127,968 +2% |
| 2002 | -- | $125,460 +5.5% |
| 2000 | -- | $118,900 |
Find assessor info on the county website
Neighborhood: San Pedro
Nearby homes
- $465,0002 bd3 ba1.1k sqft330 S Miraleste Dr UNIT 216, San Pedro, CA 90732Sold

- $470,0002 bd3 ba1.1k sqft338 S Miraleste Dr UNIT 253, San Pedro, CA 90732Sold

- $499,0002 bd3 ba1.1k sqft338 S Miraleste Dr UNIT 255, San Pedro, CA 90732Sold

- $490,0002 bd3 ba1.1k sqft338 S Miraleste Dr UNIT 262, San Pedro, CA 90732Sold
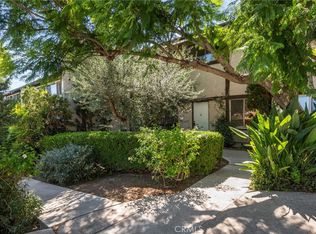
- $409,0002 bd2 ba1.1k sqft338 S Miraleste Dr UNIT 265, San Pedro, CA 90732For Sale
- $499,0002 bd3 ba1.1k sqft338 S Miraleste Dr UNIT 267, San Pedro, CA 90732For Sale
- $426,0002 bd2 ba1.1k sqft344 S Miraleste Dr UNIT 293, San Pedro, CA 90732Sold
- $497,5002 bd2 ba1.1k sqft346 S Miraleste Dr UNIT 301, San Pedro, CA 90732Sold
- $395,0002 bd2 ba1.1k sqft350 S Miraleste Dr UNIT 306, San Pedro, CA 90732Sold
Nearby schools
GreatSchools rating
- 9/10Seventh Street Elementary SchoolGrades: K-5Distance: 0.3 mi
- 4/10Richard Henry Dana Middle SchoolGrades: 6-8Distance: 1.4 mi
- 7/10San Pedro Senior High SchoolGrades: 9-12Distance: 1.2 mi
Schools provided by the listing agent
- Elementary: 7th St
- Middle: Dana
- High: San Pedro
Source: CRMLS. This data may not be complete. We recommend contacting the local school district to confirm school assignments for this home.
Get a cash offer in 3 minutes
Find out how much your home could sell for in as little as 3 minutes with a no-obligation cash offer.
Estimated market value
$478,200
Get a cash offer in 3 minutes
Find out how much your home could sell for in as little as 3 minutes with a no-obligation cash offer.
Estimated market value
$478,200
- California
- Los Angeles County
- Los Angeles
- 90732
- San Pedro
- 360 S Miraleste Dr Unit 344
Nearby cities
Nearby neighborhoods
Nearby zip codes
Other Los Angeles Topics
