Skip main navigation
Sold for $1,513,800
  • $1,513,800

    360 S Ogden Street, Denver, CO 80209

    3beds
    2,746sqft
    Single Family Residence
    Built in 1895
    6,350 Square Feet Lot
    $1,497,300 Zestimate®
    $551/sqft
    $4,673 Estimated rent

    Home value

    $1,497,300

    $1.41M - $1.59M

    $4,673/mo

    Zestimate® history
    Loading
    Loading...

    Owner options

    List your home for rent

    $4,673/mo

    Rent Zestimate®

    Find your next renter with Zillow Rental Manager. Plus, with online applications, you can quickly screen prospective tenants – for free.

    Learn more

    $4,673/mo

    Rent Zestimate®

    Refinance and save

    $8,773/mo

    Est. payment

    Refinancing to a lower rate could help reduce your monthly payments and save thousands over the life of the loan.

    See today's rates

    $8,773/mo

    Est. payment

    Explore your selling options

    Work with a Zillow partner agent

    Leverage their expertise and Zillow's premium Showcase listings to get your home seen by more buyers.

    Get started

    List with your own agent

    Get your home in front of millions of buyers by listing it on Zillow.

    Learn how to do it

    Sell it yourself

    Take full control of how buyers see your home on Zillow by listing For Sale by Owner (FSBO).

    List your home

    What's special

    Original built-insIrrigated garden bedsArchitectural glass additionDouble lotCustom cabinetryExpansive windowsCustom window shades
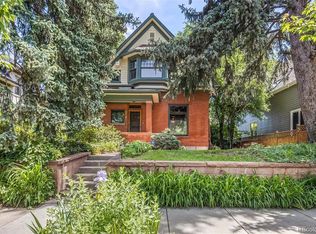
    Welcome to 360 S Ogden Street, where Dutch Colonial charm meets bold modern design. Reimagined by the award-winning team at Arch11 Architects and renovated in 2012, this one-of-a-kind residence masterfully balances timeless character with cutting-edge sustainability—just 2 blocks from Washington Park. From the moment you enter, you're greeted by a sun-filled front room drenched in southern light, with expansive windows and newly refinished wood floors that span the main level. The layout flows seamlessly into a large living room with a clean-burning wood stove, a dining area with original built-ins, a private office, a mudroom, and a stunning open-concept Bulthaup B3 kitchen featuring Bosch appliances, Cesarstone countertops, and custom cabinetry. A show-stopping architectural glass addition spans both floors, infusing the home with natural light and giving the primary suite a dramatic, gallery-like feel. Upstairs, the expanded suite becomes a true sanctuary with soaring ceilings, custom window shades, and a striking ensuite bath featuring Hansgrohe fixtures, a freestanding tub, and a custom concrete vanity. Two additional bedrooms and an updated ¾ bath complete the upper level, offering flexibility for guests, home offices, or future needs. The partially finished basement offers storage and laundry space, with potential for further customization. Sustainability is at the core of this home’s design. A 4.5 kW owned solar array (with an additional 345W panel), ground-source heat pump, HRV system, high-efficiency windows, R50 attic insulation, ensure energy efficiency. Set on a double lot, the backyard is an oasis with mature apple and peach trees, irrigated garden beds, xeriscaping, and plenty of space—perfect for summer entertaining. With a top-to-bottom renovation including new electrical, plumbing, windows, insulation, and heating system, 360 S Ogden offers turn-key living in one of Denver’s most sought-after neighborhoods. Take the tour at www.360SouthOgden.com

    Zillow last checked:

    Listing updated:

    Listed by:

    Justin Joseph 303-587-5757 Jjoseph@livsothebysrealty.com,

    LIV Sotheby's International Realty

    Bought with:

    Jennifer Singer, 040008910

    RE/MAX Professionals

    Source: REcolorado as distributed by MLS GRID,MLS#: 3741681MLS Logo

    Facts & features

    Interior

    Bedrooms & bathrooms
    • Bedrooms: 3
    • Bathrooms: 3
    • Full bathrooms: 1
    • 3/4 bathrooms: 1
    • 1/2 bathrooms: 1
    • Main level bathrooms: 1
    Bedroom
    • Description: Hardwood Floors And Large Windows
    • Level: Upper
    Bedroom
    • Level: Upper
    Bathroom
    • Description: Added In Renovation With Custom Oak Sink Stand And Wall Hung Toilet
    • Level: Main
    Bathroom
    • Description: Updated And Serves Both Additional Bedrooms Upstairs.
    • Level: Upper
    Other
    • Description: Updated In 2012 Renovation To Create Larger Bright Space As The Second Story Of The Glass Architectural Addition
    • Level: Upper
    Other
    • Description: Updated En-Suite With Modern Finishes
    • Level: Upper
    Dining room
    • Description: Original Built-Ins With Newly Finished Hardwood Floors
    • Level: Main
    Kitchen
    • Description: Bulthaup B3 Cabinets With Bosch Appliances, Cesarstone Countertops, Kitchenaid Under-Counter Fridge, Bosch Induction Cooktop, And La Marzocco Gs3 Espresso Machine
    • Level: Main
    Laundry
    • Level: Basement
    Living room
    • Description: Southern Exposure With Newly Finished Hardwood Floors, Large Space Open To Kitchen
    • Level: Main
    Mud room
    • Description: South Side Of Home Added With 2-Story Glass Architectural Addition
    • Level: Main
    Office
    • Description: Back Of Home With Large Space For Play Area Or Work Area
    • Level: Main
    Heating
    • Forced Air, Heat Pump
    Cooling
    • Central Air
    Appliances
    • Included: Cooktop, Dishwasher, Disposal, Dryer, Electric Water Heater, Oven, Range, Refrigerator, Self Cleaning Oven, Washer
    Features
    • Built-in Features, Concrete Counters, Eat-in Kitchen, High Ceilings, Kitchen Island, Open Floorplan, Primary Suite, Radon Mitigation System, Smoke Free
    • Flooring: Tile, Wood
    • Basement: Finished,Partial
    • Number of fireplaces: 1
    • Fireplace features: Family Room
    Interior area
    • Total structure area: 2,746
    • Total interior livable area: 2,746 sqft
    • Finished area above ground: 2,369
    • Finished area below ground: 377

    Property

    Parking
    • Total spaces: 2
    • Parking features: Garage
    • Garage spaces: 2
    Features
    • Levels: Two
    • Stories: 2
    • Patio & porch: Covered, Front Porch
    • Exterior features: Private Yard
    • Fencing: Partial
    Lot
    • Size: 6,350 sqft
    • Features: Level
    Details
    • Parcel number: 514207007
    • Zoning: U-SU-B
    • Special conditions: Standard

    Construction

    Type & style
    • Home type: SingleFamily
    • Architectural style: Victorian
    • Property subtype: Single Family Residence
    Materials
    • Block
    • Foundation: Concrete Perimeter
    • Roof: Composition
    Condition
    • Updated/Remodeled
    • Year built: 1895

    Utilities & green energy

    • Electric: 220 Volts
    • Sewer: Public Sewer
    • Utilities for property: Electricity Connected

    Community & neighborhood

    Security
    • Security features: Carbon Monoxide Detector(s), Radon Detector
    Location
    • Region: Denver
    • Subdivision: Washington Park

    Other

    Other facts
    • Listing terms: Cash,Conventional,Jumbo,VA Loan
    • Ownership: Individual

    Price history

    DateEventPrice
    12/3/2025Sold$1,513,800-2.3%$551/sqft
    Source: REcolorado as distributed by MLS GRID #3741681 Report a problem
    10/26/2025Pending sale$1,549,000$564/sqft
    Source: REcolorado as distributed by MLS GRID #3741681 Report a problem
    10/9/2025Price change$1,549,000-3.2%$564/sqft
    Source: REcolorado as distributed by MLS GRID #3741681 Report a problem
    7/31/2025Price change$1,600,000-2.7%$583/sqft
    Source: REcolorado as distributed by MLS GRID #3741681 Report a problem
    6/18/2025Price change$1,645,000-2.9%$599/sqft
    Source: REcolorado as distributed by MLS GRID #3741681 Report a problem
    5/15/2025Listed for sale$1,695,000+192.2%$617/sqft
    Source: REcolorado as distributed by MLS GRID #3741681 Report a problem
    8/27/2009Sold$580,000-3.3%$211/sqft
    Source: Public Record Report a problem
    6/11/2009Listed for sale$600,000+15.9%$218/sqft
    Source: NRT Denver #779854 Report a problem
    6/3/2005Sold$517,500+29.7%$188/sqft
    Source: Public Record Report a problem
    3/3/2000Sold$399,000+40%$145/sqft
    Source: Public Record Report a problem
    4/16/1999Sold$285,000$104/sqft
    Source: Public Record Report a problem

    Public tax history

    YearProperty taxesTax assessment
    2024$6,696 +26.9%$86,410 -3.9%
    2023$5,276 +3.6%$89,940 +35.6%
    2022$5,093 +6.7%$66,340 -2.8%
    2021$4,771 +2.9%$68,250 +6.2%
    2020$4,637 +5.4%$64,293 -0.7%
    2019$4,400 $64,742 +13.8%
    2018$4,400 +0.3%$56,870
    2017$4,387 +3.3%$56,870 +4.6%
    2016$4,247 +0.6%$54,360
    2015$4,221 0%$54,360 +7%
    2014$4,223 +7.8%$50,820
    2013$3,918 +17.9%$50,820 +9.1%
    2012$3,323 -1.2%$46,600 +0.4%
    2011$3,365 +2.2%$46,400 -8.2%
    2010$3,291 +4.4%$50,530
    2009$3,152 -0.2%$50,530 +7.1%
    2008$3,158 +8%$47,200
    2007$2,923 +1.1%$47,200 +8.1%
    2006$2,890 +12.3%$43,660
    2005$2,573 +12.3%$43,660 +6.3%
    2003$2,292 +1.9%$41,060 +7.2%
    2002$2,249 $38,290 +24.3%
    2001-- $30,800

    Find assessor info on the county website

    Neighborhood: Washington Park West

    Nearby schools

    GreatSchools rating
    Schools provided by the listing agent
    • Elementary: Steele
    • Middle: Merrill
    • High: South
    • District: Denver 1

    Source: REcolorado as distributed by MLS GRID. This data may not be complete. We recommend contacting the local school district to confirm school assignments for this home.

    Get a cash offer in 3 minutes
    Find out how much your home could sell for in as little as 3 minutes with a no-obligation cash offer.
    Estimated market value
    $1,497,300
    Get a cash offer in 3 minutes
    Find out how much your home could sell for in as little as 3 minutes with a no-obligation cash offer.
    Estimated market value
    $1,497,300