Skip main navigation
Sold
  • $272,900

    360 S Spencer Ave, Indianapolis, IN 46219

    3beds
    2,602sqft
    Residential, Single Family Residence
    Built in 1901
    6,969 Square Feet Lot
    $262,500 Zestimate®
    $105/sqft
    $2,157 Estimated rent

    Home value

    $262,500

    $249,000 - $276,000

    $2,157/mo

    Zestimate® history
    Loading
    Loading...

    Owner options

    List your home for rent

    $2,157/mo

    Rent Zestimate®

    Find your next renter with Zillow Rental Manager. Plus, with online applications, you can quickly screen prospective tenants – for free.

    Learn more

    $2,157/mo

    Rent Zestimate®

    Refinance and save

    $1,688/mo

    Est. payment

    Refinancing to a lower rate could help reduce your monthly payments and save thousands over the life of the loan.

    See today's rates

    $1,688/mo

    Est. payment

    Explore your selling options

    Work with a Zillow partner agent

    Leverage their expertise and Zillow's premium Showcase listings to get your home seen by more buyers.

    Get started

    List with your own agent

    Get your home in front of millions of buyers by listing it on Zillow.

    Learn how to do it

    Sell it yourself

    Take full control of how buyers see your home on Zillow by listing For Sale by Owner (FSBO).

    List your home

    What's special

    Connected new half bathCharming historic featuresNew cement sidingOpen-floor planHigh ceilingsNew ceilingsGranite countertops
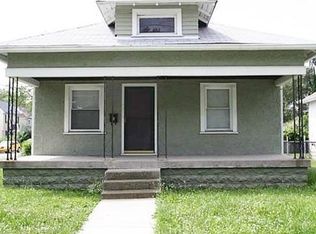
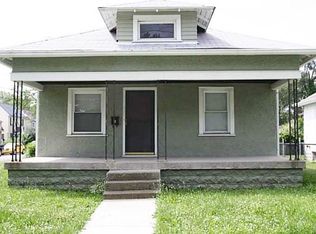
    Beautiful Dutch Colonial completely remodeled, like new in Irvington, less than a mile from Irvington's restaurant/shopping area! This beautiful home with high ceilings has charming historic features like an arched entry into the living room and a built-in window seat. This sturdy home, constructed of concrete cider blocks all the way to the roof, has new cement siding. It has brand new HVAC, new electrical, new plumbing, new drywall, some new doors, new ceilings and new light fixtures. The kitchen is completely remodeled with new cabinets, granite countertops, a farmhouse sink, floating shelves, new black stainless refrigerator, range, dishwasher and range hood. This open-floor plan welcomes you home with a beautiful large foyer and water-proof luxury vinyl plank flooring throughout the entire home. The main floor offers a flex room that could be used as a bedroom, an office or formal dining room and has a connected new half bath. Upstairs the master bedroom has a vaulted ceiling with a huge walk-in closet and new ensuite bathroom. The second bedroom upstairs is next to a newly remodeled full bath and has large walk-in closet and extra built-in area that could serve as a pocket office/desk area. After a long day, relax in the enclosed front porch (sunroom) or enjoy some privacy in the fenced-in back yard, three sides of the fence are new. The back deck is brand new and there is plenty of areas in the yard to create a sitting area with a firepit. Large two car detached garage offers plenty of space for cars and storage! This house is a gem! Bench in living room can be removed and made to look like it was never there upon request.

    Zillow last checked:

    Listing updated:

    Listed by:

    Michelle Staley 765-620-8525,

    Expect Better Realty

    Bought with:

    Jace Ferris

    JMG Indiana

    Source: MIBOR as distributed by MLS GRID,MLS#: 22068550MLS Logo

    Facts & features

    Interior

    Bedrooms & bathrooms
    • Bedrooms: 3
    • Bathrooms: 3
    • Full bathrooms: 2
    • 1/2 bathrooms: 1
    • Main level bathrooms: 1
    • Main level bedrooms: 1
    Primary bedroom
    • Features: Luxury Vinyl Plank
    • Level: Upper
    • Area: 168 Square Feet
    • Dimensions: 14x12
    Bedroom 2
    • Features: Luxury Vinyl Plank
    • Level: Upper
    • Area: 168 Square Feet
    • Dimensions: 14x12
    Bedroom 3
    • Features: Luxury Vinyl Plank
    • Level: Main
    • Area: 132 Square Feet
    • Dimensions: 11x12
    Foyer
    • Features: Luxury Vinyl Plank
    • Level: Main
    • Area: 140 Square Feet
    • Dimensions: 14x10
    Kitchen
    • Features: Luxury Vinyl Plank
    • Level: Main
    • Area: 182 Square Feet
    • Dimensions: 14x13
    Laundry
    • Features: Luxury Vinyl Plank
    • Level: Main
    • Area: 42 Square Feet
    • Dimensions: 7x6
    Living room
    • Features: Luxury Vinyl Plank
    • Level: Main
    • Area: 210 Square Feet
    • Dimensions: 14x15
    Sun room
    • Features: Other
    • Level: Main
    • Area: 357 Square Feet
    • Dimensions: 21x17
    Heating
    • Forced Air
    Cooling
    • Central Air
    Appliances
    • Included: Dishwasher, Dryer, Disposal, Gas Water Heater, Electric Oven, Range Hood, Refrigerator, Washer
    • Laundry: Main Level
    Features
    • Breakfast Bar, High Ceilings, Kitchen Island, Entrance Foyer, Ceiling Fan(s), Hardwood Floors, High Speed Internet, Eat-in Kitchen, Smart Thermostat, Walk-In Closet(s)
    • Flooring: Hardwood
    • Windows: Wood Work Painted, WoodWorkStain/Painted
    • Basement: Cellar
    • Number of fireplaces: 1
    • Fireplace features: Wood Burning
    Interior area
    • Total structure area: 2,602
    • Total interior livable area: 2,602 sqft
    • Finished area below ground: 0

    Property

    Parking
    • Total spaces: 2
    • Parking features: Detached
    • Garage spaces: 2
    • Details: Garage Parking Other(Finished Garage)
    Features
    • Levels: Two
    • Stories: 2
    • Patio & porch: Deck, Glass Enclosed
    • Exterior features: Gutter Guards, Smart Light(s)
    • Fencing: Fenced,Full
    Lot
    • Size: 6,969 Square Feet
    • Features: Sidewalks
    Details
    • Parcel number: 491010179039000701
    • Special conditions: Broker Owned
    • Horse amenities: None

    Construction

    Type & style
    • Home type: SingleFamily
    • Architectural style: Dutch Colonial
    • Property subtype: Residential, Single Family Residence
    Materials
    • Cement Siding, Block
    • Foundation: Block
    Condition
    • Updated/Remodeled
    • New construction: No
    • Year built: 1901

    Utilities & green energy

    • Water: Public
    • Utilities for property: Electricity Connected

    Community & HOA

    Community
    • Subdivision: Myers University Place
    HOA
    • Has HOA: No
    Location
    • Region: Indianapolis

    Financial & listing details

    • Price per square foot: $105/sqft
    • Tax assessed value: $156,800
    • Annual tax amount: $1,004
    • Date on market: 11/4/2025
    • Cumulative days on market: 224 days
    • Electric utility on property: Yes

    Price history

    DateEventPrice
    2/27/2026Sold$272,900+1.1%$105/sqft
    Source: MIBOR as distributed by MLS GRID #22068550 Report a problem
    1/13/2026Pending sale$269,900$104/sqft
    Source: MIBOR as distributed by MLS GRID #22068550 Report a problem
    11/4/2025Listed for sale$269,900-5.3%$104/sqft
    Source: MIBOR as distributed by MLS GRID #22068550 Report a problem
    8/15/2025Listing removed$285,000$110/sqft
    Source: MIBOR as distributed by MLS GRID #22025794 Report a problem
    7/21/2025Price change$285,000-1.7%$110/sqft
    Source: MIBOR as distributed by MLS GRID #22025794 Report a problem
    6/5/2025Price change$290,000-1%$111/sqft
    Source: MIBOR as distributed by MLS GRID #22025794 Report a problem
    5/15/2025Price change$293,000-0.7%$113/sqft
    Source: MIBOR as distributed by MLS GRID #22025794 Report a problem
    4/11/2025Price change$295,000-1.6%$113/sqft
    Source: MIBOR as distributed by MLS GRID #22025794 Report a problem
    3/15/2025Listed for sale$299,900+222.5%$115/sqft
    Source: MIBOR as distributed by MLS GRID #22025794 Report a problem
    7/23/2024Sold$93,000+0.5%$36/sqft
    Source: MIBOR as distributed by MLS GRID #21990392 Report a problem
    7/16/2024Pending sale$92,500$36/sqft
    Source: MIBOR as distributed by MLS GRID #21990392 Report a problem
    7/13/2024Listed for sale$92,500$36/sqft
    Source: MIBOR as distributed by MLS GRID #21990392 Report a problem

    Public tax history

    YearProperty taxesTax assessment
    2025$1,003 +4%$156,800 +45.9%
    2024$965 +14.6%$107,500
    2023$842 +30.2%$107,500 +10.5%
    2022$647 +30.3%$97,300 +15.8%
    2021$496 +11.9%$84,000 +10.4%
    2020$443 +18.2%$76,100 +10.4%
    2019$375 +4.8%$68,900 +17.4%
    2018$358 +17.8%$58,700 +0.7%
    2017$304 +27.5%$58,300 +29.8%
    2016$238 +5.2%$44,900 +4.2%
    2014$227 -32.6%$43,100
    2013$336 $43,100 -17.7%
    2012$336 $52,400 +22.7%
    2011-- $42,700 -14.3%
    2010$293 +6.2%$49,800 -3.7%
    2009$276 $51,700 -12.5%
    2007-- $59,100 +10.7%
    2006-- $53,400
    2005-- $53,400
    2004-- $53,400
    2003-- $53,400 +97%
    2002-- $27,100 +199.8%
    2001-- $9,040
    2000-- $9,040
    Find assessor info on the county website

    Neighborhood: Irvington

    Nearby schools

    GreatSchools rating
    Get a cash offer in 3 minutes
    Find out how much your home could sell for in as little as 3 minutes with a no-obligation cash offer.
    Estimated market value
    $262,500
    Get a cash offer in 3 minutes
    Find out how much your home could sell for in as little as 3 minutes with a no-obligation cash offer.
    Estimated market value
    $262,500