Skip main navigation
Off market
  • $875,800

    360 Saint Andrews Ln, Gurnee, IL 60031

    5beds
    5,000sqft
    SingleFamily
    Built in 1994
    0.5 Acres Lot
    $875,800 Zestimate®
    $175/sqft
    $4,496 Estimated rent

    Home value

    $875,800

    $823,000 - $928,000

    $4,496/mo

    Zestimate® history
    Loading
    Loading...

    Owner options

    List your home for rent

    $4,496/mo

    Rent Zestimate®

    Find your next renter with Zillow Rental Manager. Plus, with online applications, you can quickly screen prospective tenants – for free.

    Learn more

    $4,496/mo

    Rent Zestimate®

    Refinance and save

    $6,637/mo

    Est. payment

    Refinancing to a lower rate could help reduce your monthly payments and save thousands over the life of the loan.

    See today's rates

    $6,637/mo

    Est. payment

    Explore your selling options

    Work with a Zillow partner agent

    Leverage their expertise and Zillow's premium Showcase listings to get your home seen by more buyers.

    Get started

    List with your own agent

    Get your home in front of millions of buyers by listing it on Zillow.

    Learn how to do it

    Sell it yourself

    Take full control of how buyers see your home on Zillow by listing For Sale by Owner (FSBO).

    List your home

    What's special

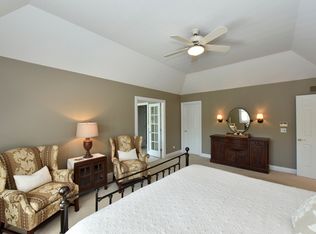
    WELCOME to this exquisite custom DREAM home in Aberdare Estates! Nestled on a BEAUTIFUL lot with mature greenery and PRISTINE landscaping, this 5 bedroom 3.5 bath home + finished basement is an absolute dream come true! You will fall in love with this ELEGANT home filled with custom, timeless details and upgrades GALORE! Expert craftsmanship throughout! The SPECTACULAR wraparound porch and brick paver walkway welcomes you into this one of a kind SHOWSTOPPER! It is the PERFECT place to relax with a morning cup of coffee or retreat to after a long day. Step inside the GRAND two story foyer adorned with dark LUSCIOUS refinished hardwood flooring and wainscotting. The BEAUTY continues as you move throughout the STUNNING Open and AIRY floor plan into the PHENOMENAL Formal Dining Room and Living Room. Host your next dinner party or get together in the large dining area and adjacent living room, and then travel through the freshly re-designed butler's pantry into the GOURMET kitchen. The completely updated eat-in Kitchen is absolutely REMARKABLE! Gleaming QUARTZ countertops are perfectly paired with a dazzling stone backsplash, towering white cabinetry, farmhouse sink and stainless steel appliances, including a NEW double oven. The large island is PERFECT for meal prep and entertaining! Relax in the sun-drenched four seasons room, or in the FANTASTIC family room inclusive of a BRAND NEW re-faced gas fireplace! MAGNIFICENT Natural Light beams in through large windows and patio door, leading to your tranquil outdoor oasis. Step outside to your private retreat with a LOVELY brick patio and large meticulously maintained yard. Main level laundry, mudroom, half bath and 5th bedroom/ office is absolutely IDEAL! Head upstairs to see four absolutely GORGEOUS bedrooms, including two bedrooms connected by a Jack & Jill bathroom and a Princess Suite-ideal for teens, guests and family! The LUXURIOUS Master Suite is simply exceptional. The large bedroom, with a vaulted ceiling and BEAUTIFUL skylights, is complemented by the spa-quality en-suite featuring his and her WICs, Granite double vanity, over-sized soaker tub and HUGE walk-in shower! Entertainers DREAM basement features LOADS of storage, a media & recreation area and room for that home gym! This ONE OF A KIND GEM in the heart of Gurnee, close to shops, restaurants, schools and parks is not to be missed!

    This property is off market, which means it's not currently listed for sale or rent on Zillow. This may be different from what's available on other websites or public sources.

    Facts & features

    Interior

    Bedrooms & bathrooms
    • Bedrooms: 5
    • Bathrooms: 4
    • Full bathrooms: 3
    • 1/2 bathrooms: 1
    Heating
    • Forced air, Gas
    Cooling
    • Central
    Appliances
    • Included: Dishwasher, Dryer, Garbage disposal, Microwave, Range / Oven, Refrigerator
    Features
    • Flooring: Tile, Carpet, Hardwood, Linoleum / Vinyl
    • Basement: Partially finished
    • Attic: Pull Down Stair
    • Has fireplace: Yes
    Interior area
    • Total interior livable area: 5,000 sqft

    Property

    Parking
    • Total spaces: 3
    • Parking features: Garage - Attached
    Features
    • Exterior features: Shingle, Stucco, Wood
    Lot
    • Size: 0.50 Acres
    Details
    • Parcel number: 0720101056

    Construction

    Type & style
    • Home type: SingleFamily
    Materials
    • Roof: Shake / Shingle
    Condition
    • Year built: 1994

    Utilities & green energy

    • Sewer: Sewer-Public

    Community & neighborhood

    Location
    • Region: Gurnee

    HOA & financial

    HOA
    • Has HOA: Yes
    • HOA fee: $33 monthly

    Other

    Other facts
    • Addtl Room 4 Level: Not Applicable
    • Addtl Room 5 Level: Not Applicable
    • Air Conditioning: Central Air
    • Appliances: Oven/Range, Microwave, Dishwasher, Refrigerator, Disposal, Washer, Dryer, All Stainless Steel Kitchen Appliances
    • 2nd Bedroom Level: 2nd Level
    • Dining Room: Separate
    • Driveway: Asphalt
    • Electricity: Circuit Breakers, 200+ Amp Service
    • Foundation: Concrete
    • Heat/Fuel: Gas, Forced Air
    • Sewer: Sewer-Public
    • Water: Public
    • Listing Type: Exclusive Right To Sell
    • Assessment Includes: Common Insurance
    • Master Bedroom Flooring: Carpet
    • Master Bedroom Level: 2nd Level
    • Parking Type: Garage
    • Tax Exemptions: Homeowner
    • Addtl Room 1 Level: Main Level
    • Dining Room Level: Main Level
    • Equipment: Ceiling Fan, TV-Cable, CO Detectors, Sump Pump, Humidifier, Backup Sump Pump;, Radon Mitigation System(s), Security System
    • Kitchen Type: Eating Area-Breakfast Bar, Pantry-Closet, Island
    • Kitchen Level: Main Level
    • Lot Description: Landscaped Professionally
    • Living Room Level: Main Level
    • Kitchen Flooring: Hardwood
    • Living Room Flooring: Hardwood
    • 3rd Bedroom Level: 2nd Level
    • Dining Room Flooring: Hardwood
    • Other Information: School Bus Service
    • Exterior Building Type: Cedar
    • Fireplace Type/Details: Wood Burning
    • Roof Type: Wood Shakes/Shingles
    • 3rd Bedroom Flooring: Carpet
    • Addtl Room 1 Flooring: Carpet
    • Addtl Room 2 Flooring: Vinyl
    • Bath Amenities: Separate Shower, Double Sink, Soaking Tub
    • Basement: Finished
    • Addtl Room 3 Flooring: Ceramic Tile
    • Addtl Room 3 Level: Main Level
    • Family Room Level: Main Level
    • Addtl Room 2 Name: Recreation Rm
    • Family Room Flooring: Hardwood
    • 4th Bedroom Flooring: Carpet
    • 4th Bedroom Level: 2nd Level
    • Addtl Room 2 Level: Basement
    • Addtl Room 1 Name: 5th Bdrm
    • Addtl Room 10 Level: Not Applicable
    • Addtl Room 6 Level: Not Applicable
    • Addtl Room 7 Level: Not Applicable
    • Addtl Room 8 Level: Not Applicable
    • Addtl Room 9 Level: Not Applicable
    • Attic: Pull Down Stair
    • Frequency: Annual
    • Status: Contingent
    • Style Of House: Farmhouse
    • Square Feet Source: Assessor
    • Master Bedroom Bath (Y/N): Full
    • Addtl Room 1 Window Treatments (Y/N): Blinds
    • Living Room Window Treatments (Y/N): Blinds
    • Dining Room Window Treatments (Y/N): Blinds
    • Master Bedroom Window Treatments (Y/N): Blinds
    • 2nd Bedroom Window Treatments (Y/N): Blinds
    • Addtl Room 2 Window Treatments (Y/N): Blinds
    • 3rd Bedroom Window Treatments (Y/N): Blinds
    • Family Room Window Treatments (Y/N): Blinds
    • Age: 26-30 Years
    • Area Amenities: Curbs/Gutters, Street Lights, Street Paved, Sidewalks
    • 4th Bedroom Window Treatments (Y/N): Blinds
    • Garage On-Site: Yes
    • Additional Rooms: Recreation Room, 5th Bedroom, Sun/Florida Room Heated
    • Interior Property Features: Hardwood Floors, Vaulted/Cathedral Ceilings, 1st Floor Laundry, Skylight(s)
    • Exterior Property Features: Patio, Porch, Storms/Screens
    • Fireplace Location: Family Room
    • Laundry Window Treatments: Blinds
    • Is Parking Included in Price: Yes
    • Addtl Room 3 Name: Sun/Florida Room Heated
    • Type of House 2: 2 Stories
    • Garage Type: Attached2, Attached
    • Managing Broker (Y/N): Yes
    • Additional Media Type 1: Video
    • Laundry Level: Main Level
    • Laundry Flooring: Ceramic Tile
    • 2nd Bedroom Flooring: Carpet
    • Garage Ownership: Owned
    • Basement (Y/N): Full
    • Lot Dimensions: 131X15X14X142X107X200
    • Aprox. Total Finished Sq Ft: 0
    • Total Sq Ft: 0
    • Parcel Identification Number: 07201010560000
    • Tax Year: 2019

    Price history

    DateEventPrice
    9/11/2020Sold$605,000-3.2%$121/sqft
    Source: MRED as distributed by MLS GRID #10793680 Report a problem
    8/9/2020Pending sale$624,900$125/sqft
    Source: Keller Williams North Shore West #10793680 Report a problem
    7/24/2020Price change$624,900-2.3%$125/sqft
    Source: Keller Williams North Shore West #10793680 Report a problem
    6/26/2020Listed for sale$639,900+9.4%$128/sqft
    Source: Keller Williams North Shore West #10761618 Report a problem
    11/17/2017Sold$585,000-1.7%$117/sqft
    Source: MRED as distributed by MLS GRID #09751086 Report a problem
    10/5/2017Pending sale$595,000$119/sqft
    Source: Baird & Warner #09751086 Report a problem
    9/14/2017Listed for sale$595,000+1.7%$119/sqft
    Source: Century 21 Kreuser & Seiler #09751086 Report a problem
    10/30/2009Sold$585,000-7%$117/sqft
    Source: Public Record Report a problem
    7/13/2009Listed for sale$629,000-11.4%$126/sqft
    Source: Prudential Real Estate #07268279 Report a problem
    12/8/2008Listing removed$709,900$142/sqft
    Source: Postlets #07041751 Report a problem
    10/12/2008Listed for sale$709,900+50.4%$142/sqft
    Source: Postlets #07041751 Report a problem
    4/13/1995Sold$472,000$94/sqft
    Source: Public Record Report a problem

    Public tax history

    YearProperty taxesTax assessment
    2024$20,459 +7.7%$239,211 +5%
    2023$19,000 +3.9%$227,841 +13.2%
    2022$18,290 +10.5%$201,345 +4%
    2021$16,547 -6.8%$193,637 -3.3%
    2020$17,750 +2.9%$200,201 +3%
    2019$17,252 -0.2%$194,389 -2.3%
    2018$17,290 $199,006 +3%
    2017$17,290 +3.2%$193,303 +4.7%
    2016$16,758 -2%$184,696 +5.4%
    2015$17,108 +3%$175,167 +0.2%
    2014$16,604 +5.6%$174,852 -0.8%
    2012$15,717 -3.8%$176,191 -15.1%
    2011$16,337 +16.6%$207,589 -10.5%
    2010$14,015 -12.6%$231,932 -3.7%
    2009$16,030 +8.6%$240,941 -7%
    2008$14,766 -4%$259,095 +4.7%
    2006$15,381 +9.2%$247,382
    2005$14,091 +8.1%--
    2004$13,034 +4.1%--
    2003$12,518 +4.1%--
    2002$12,025 +3%--
    2001$11,676 +3%$160,970 +3.6%
    2000$11,333 $155,313

    Find assessor info on the county website

    Neighborhood: 60031

    Nearby schools

    GreatSchools rating
    Schools provided by the listing agent
    • Elementary: Woodland Elementary School
    • Middle: Woodland Middle School
    • High: Warren Township High School

    Source: The MLS. This data may not be complete. We recommend contacting the local school district to confirm school assignments for this home.

    Get a cash offer in 3 minutes
    Find out how much your home could sell for in as little as 3 minutes with a no-obligation cash offer.
    Estimated market value
    $875,800
    Get a cash offer in 3 minutes
    Find out how much your home could sell for in as little as 3 minutes with a no-obligation cash offer.
    Estimated market value
    $875,800