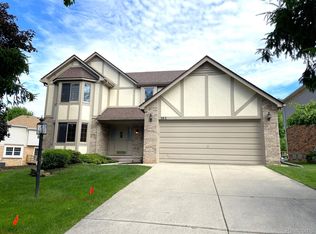
Pride of ownership shines throughout this impeccably maintained and beautifully updated 4-bedroom, 3.5-bath Colonial in the heart of Rochester Hills! From the moment you arrive, you’ll feel right at home. Major updates have already been taken care of for you, including newer fiberglass windows, roof, vinyl siding, gutters, and A/C—all within the past five years. Step inside to a highly functional and inviting layout. The foyer opens to a private office with hardwood floors, while the stunning two-story family room features gleaming hardwood flooring and a newly updated fireplace surround. The formal dining room flows seamlessly from the family room, creating the perfect space for entertaining.
The spacious, updated kitchen is a standout, boasting ceiling-height cabinetry, granite countertops, stainless steel appliances, a bright eat-in area, and a brand-new refrigerator. Conveniently located off the kitchen are a large laundry room and an updated half bath. Upstairs, you’ll find a generous primary suite with two closets and a beautifully updated en-suite bath featuring a large walk-in shower. Three additional well-sized bedrooms and an updated full bath with dual sinks complete the upper level. The finished basement expands your living space with a full bath, bar area, versatile flex room, and abundant storage. Step outside to a large deck—perfect for relaxing or entertaining guests. Ideally located near freeways, shopping, and award-winning Rochester schools, this home truly has it all. Don’t miss your opportunity to make it yours!
Sold for $560,000
Zillow last checked:
Listing updated:
Bought with:
Nagabhushana Munirathnam, 6501456872
Community Choice Realty Associates, LLC
Source: Realcomp II,MLS#: 20261025956
Price history
| Date | Event | Price |
|---|---|---|
| 5/29/2026 | Sold | $560,000+3.7%$166/sqft |
Source:  Realcomp II #20261025956 Report a problem Realcomp II #20261025956 Report a problem | ||
| 5/5/2026 | Pending sale | $540,000$160/sqft |
Source: Realcomp II #20261025956 Report a problem | ||
| 4/21/2026 | Listed for sale | $540,000+68.8%$160/sqft |
Source: Realcomp II #20261025956 Report a problem | ||
| 3/24/2021 | Listing removed | -- |
Source: Owner Report a problem | ||
| 11/5/2015 | Sold | $320,000+0.5%$95/sqft |
Source: Public Record Report a problem | ||
| 8/21/2015 | Listed for sale | $318,500+52.9%$95/sqft |
Source: Owner Report a problem | ||
| 3/11/2015 | Sold | $208,254-0.8%$62/sqft |
Source:  MiRealSource #31218998 Report a problem MiRealSource #31218998 Report a problem | ||
| 1/24/2015 | Price change | $210,000-5.4%$62/sqft |
Source: Charles Cacchione #214113913 Report a problem | ||
| 12/12/2014 | Price change | $222,000-4.3%$66/sqft |
Source: Charles Cacchione #214113913 Report a problem | ||
| 11/1/2014 | Listed for sale | $232,000-13.7%$69/sqft |
Source: RE/MAX Metropolitan #31218998 Report a problem | ||
| 3/19/2014 | Sold | $268,873+28.1%$80/sqft |
Source: Public Record Report a problem | ||
| 2/28/2014 | Price change | $209,900-25%$62/sqft |
Source: RE/MAX In The Park #214008583 Report a problem | ||
| 2/16/2014 | Price change | $279,900-3.4%$83/sqft |
Source: RE/MAX In The Park #214008583 Report a problem | ||
| 2/1/2014 | Listed for sale | $289,900+19.3%$86/sqft |
Source: RE/MAX In The Park #214008583 Report a problem | ||
| 12/20/2006 | Sold | $243,000+1.3%$72/sqft |
Source: Public Record Report a problem | ||
| 11/30/1999 | Sold | $240,000$71/sqft |
Source: Public Record Report a problem | ||
Nearby homes
- $488,6004 bd4 ba2.2k sqft344 Sandalwood Dr, Rochester Hills, MI 48307Off Market
- $450,0005 bd4 ba3.4k sqft378 Sandalwood Dr, Rochester Hills, MI 48307Sold

- $520,0004 bd3 ba2.9k sqft282 Parkland Dr, Rochester Hills, MI 48307Sold
- $448,4003 bd2 ba1.7k sqft394 Sandalwood Dr, Rochester Hills, MI 48307Off Market
Get a cash offer in 3 minutes
Find out how much your home could sell for in as little as 3 minutes with a no-obligation cash offer.
Estimated market value
$556,900
