Skip main navigation
Sold for $339,000
  • $339,000

    360 Skipjack Dr, Heathsville, VA 22473

    3beds
    1,449sqft
    Single Family Residence
    Built in 2025
    0.53 Acres Lot
    $345,200 Zestimate®
    $234/sqft
    $2,409 Estimated rent

    Home value

    $345,200

    Estimated sales range

    Not available

    $2,409/mo

    Zestimate® history
    Loading
    Loading...

    Owner options

    List your home for rent

    $2,409/mo

    Rent Zestimate®

    Find your next renter with Zillow Rental Manager. Plus, with online applications, you can quickly screen prospective tenants – for free.

    Learn more

    $2,409/mo

    Rent Zestimate®

    Refinance and save

    $2,438/mo

    Est. payment

    Refinancing to a lower rate could help reduce your monthly payments and save thousands over the life of the loan.

    See today's rates

    $2,438/mo

    Est. payment

    Explore your selling options

    Work with a Zillow partner agent

    Leverage their expertise and Zillow's premium Showcase listings to get your home seen by more buyers.

    Get started

    List with your own agent

    Get your home in front of millions of buyers by listing it on Zillow.

    Learn how to do it

    Sell it yourself

    Take full control of how buyers see your home on Zillow by listing For Sale by Owner (FSBO).

    List your home

    What's special

    Small sand beachLarge open floor planWonderful great roomSpacious primary bedroomPicnic tablesDedicated laundry roomLarge walk in closet
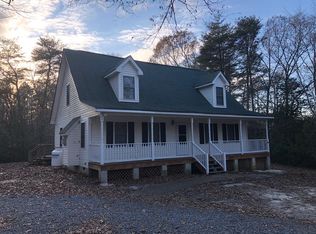
    Brand New Construction ready for you to move in before the holidays! The large open floor plan offers a wonderful Great Room that opens to a beautiful Kitchen and Dining Area, 3 Large bedrooms, 2 full baths and a dedicated laundry room. You will love the gorgeous granite and Stainless Steel kitchen with a large island that accommodates a breakfast bar. The spacious primary bedroom offers a large walk in closet and beautiful bath with an upgraded tile shower. Both full baths have granite counters on the sinks. Enjoy grilling and entertaining on the huge rear deck with vinyl railings. The home is situated on over a half acre lot!! Chesapeake Harbor, a waterfront and access community offers a small sand beach, gazebo, pier, playground, picnic tables, amazing views of the Chesapeake Bay and an active community for those who enjoy socializing with their neighbors. The builder spared no expenses on making this a maintenance free home. All you have to do is move in. THIS PROPERTY ADDRESS QUALIFIES FOR 100% FINANCING THROUGH USDA. CALL TO GET MORE INFORMATION AND TO BE PUT IN TOUCH WITH A LENDER TO SEE IF YOU QUALIFY!!

    Zillow last checked:

    Listing updated:

    Listed by:

    George Shaheen 804-347-8355,

    Long & Foster REALTORS,

    Kimberly Shaheen Wigg 804-347-8355,

    Long & Foster REALTORS

    Bought with:

    NON MLS USER MLS

    NON MLS OFFICE

    Source: CVRMLS,MLS#: 2531796MLS LogoOriginating MLS: Central Virginia Regional MLS

    Facts & features

    Interior

    Bedrooms & bathrooms
    • Bedrooms: 3
    • Bathrooms: 2
    • Full bathrooms: 2
    Primary bedroom
    • Description: EnSuite, Walkin Closet, LVP Flrs,
    • Level: First
    • Dimensions: 15.4 x 15.2
    Bedroom 2
    • Description: LVP Flrs, CF
    • Level: First
    • Dimensions: 13.6 x 11.9
    Bedroom 3
    • Description: LVP Flrs, CF
    • Level: First
    • Dimensions: 13.5 x 11.1
    Additional room
    • Description: Breakfast Area
    • Level: First
    • Dimensions: 12.3 x 7.10
    Other
    • Description: Tub & Shower
    • Level: First
    Great room
    • Description: LVP Floors, CF, Open to Kitchen
    • Level: First
    • Dimensions: 19.10 x 17.3
    Kitchen
    • Description: LVP Floors, Granite, SS Appliances, Island/Bar
    • Level: First
    • Dimensions: 12.3 x 12.0
    Laundry
    • Description: LVP Floors, W/D Hookups
    • Level: First
    • Dimensions: 7.3 x 5.0
    Heating
    • Electric, Heat Pump
    Cooling
    • Electric, Heat Pump
    Appliances
    • Included: Dishwasher, Electric Water Heater, Microwave, Refrigerator
    • Laundry: Washer Hookup, Dryer Hookup
    Features
    • Bedroom on Main Level, Breakfast Area, Ceiling Fan(s), Eat-in Kitchen, Granite Counters, High Ceilings, Kitchen Island, Main Level Primary
    • Flooring: Laminate
    • Windows: Thermal Windows
    • Basement: Crawl Space
    • Attic: Access Only
    Interior area
    • Total interior livable area: 1,449 sqft
    • Finished area above ground: 1,449
    • Finished area below ground: 0

    Property

    Parking
    • Parking features: Driveway, Off Street, Unpaved
    • Has uncovered spaces: Yes
    Features
    • Levels: One
    • Stories: 1
    • Patio & porch: Front Porch, Deck, Porch
    • Exterior features: Deck, Porch, Unpaved Driveway
    • Pool features: None
    • Fencing: None
    • Has view: Yes
    • View description: Water
    • Has water view: Yes
    • Water view: Water
    • Waterfront features: River Front, Water Access
    • Body of water: Chesapeake Bay/ Ingram Bay
    Lot
    • Size: 0.53 Acres
    • Features: Cul-De-Sac, Level
    • Topography: Level
    Details
    • Parcel number: 44B10290

    Construction

    Type & style
    • Home type: SingleFamily
    • Architectural style: Ranch
    • Property subtype: Single Family Residence
    Materials
    • Drywall, Frame, Vinyl Siding
    • Roof: Composition
    Condition
    • New Construction
    • New construction: Yes
    • Year built: 2025

    Utilities & green energy

    • Sewer: Septic Tank
    • Water: Community/Coop, Shared Well

    Community & neighborhood

    Community
    • Community features: Basketball Court, Common Grounds/Area, Dock, Home Owners Association, Park
    Location
    • Region: Heathsville
    • Subdivision: Chesapeake Harbor

    HOA & financial

    HOA
    • Has HOA: Yes
    • HOA fee: $500 annually
    • Amenities included: Landscaping
    • Services included: Common Areas

    Other

    Other facts
    • Ownership: Individuals
    • Ownership type: Sole Proprietor

    Price history

    DateEventPrice
    3/4/2026Sold$339,000$234/sqft
    Source: CVRMLS #2531796 Report a problem
    2/1/2026Contingent$339,000$234/sqft
    Source: Northern Neck AOR #119695 Report a problem
    2/1/2026Pending sale$339,000$234/sqft
    Source: CVRMLS #2531796 Report a problem
    11/19/2025Listed for sale$339,000-3.1%$234/sqft
    Source: CVRMLS #2531796 Report a problem
    11/8/2025Listing removed$349,900$241/sqft
    Source: Northern Neck AOR #119538 Report a problem
    10/16/2025Listed for sale$349,900$241/sqft
    Source: CVRMLS #2529114 Report a problem
    10/4/2025Listing removed$349,900$241/sqft
    Source: CVRMLS #2518792 Report a problem
    6/29/2025Price change$349,900-2.5%$241/sqft
    Source: Northern Neck AOR #118581 Report a problem
    4/8/2025Listed for sale$359,000$248/sqft
    Source: Northern Neck AOR #118581 Report a problem

    Public tax history

    YearProperty taxesTax assessment
    2025$608 +412%$82,200 +356.7%
    2024$119 +8.2%$18,000
    2023$110 $18,000
    2022$110 $18,000
    2021$110 +3.4%$18,000
    2020$106 -32.1%$18,000 -32.1%
    2019$156 $26,500
    2018-- $26,500
    2017-- $26,500
    2016-- $26,500
    2015-- $26,500
    2014-- $26,500
    2013-- $26,500
    2012-- $26,500
    2011-- $26,500
    2010-- $26,500

    Find assessor info on the county website

    Neighborhood: 22473

    Nearby schools

    GreatSchools rating
    Schools provided by the listing agent
    • Elementary: Northumberland
    • Middle: Northumberland
    • High: Northumberland

    Source: CVRMLS. This data may not be complete. We recommend contacting the local school district to confirm school assignments for this home.

    Get pre-qualified for a loan
    At Zillow Home Loans, we can pre-qualify you in as little as 5 minutes with no impact to your credit score.

    An equal housing lender. NMLS #10287.