Skip main navigation
Sold for $685,000
  • $685,000

    360 Snowbell St, Four Oaks, NC 27524

    4beds
    3,672sqft
    Single Family Residence, Residential
    Built in 2022
    0.64 Acres Lot
    $684,300 Zestimate®
    $187/sqft
    $3,544 Estimated rent

    Home value

    $684,300

    $650,000 - $719,000

    $3,544/mo

    Zestimate® history
    Loading
    Loading...

    Owner options

    List your home for rent

    $3,544/mo

    Rent Zestimate®

    Find your next renter with Zillow Rental Manager. Plus, with online applications, you can quickly screen prospective tenants – for free.

    Learn more

    $3,544/mo

    Rent Zestimate®

    Refinance and save

    $3,246/mo

    Est. payment

    Refinancing to a lower rate could help reduce your monthly payments and save thousands over the life of the loan.

    See today's rates

    $3,246/mo

    Est. payment

    Explore your selling options

    Work with a Zillow partner agent

    Leverage their expertise and Zillow's premium Showcase listings to get your home seen by more buyers.

    Get started

    List with your own agent

    Get your home in front of millions of buyers by listing it on Zillow.

    Learn how to do it

    Sell it yourself

    Take full control of how buyers see your home on Zillow by listing For Sale by Owner (FSBO).

    List your home

    What's special

    High-end finishesGourmet kitchenLarge bonus roomScenic viewsDedicated officeNeighborhood pondOversized island

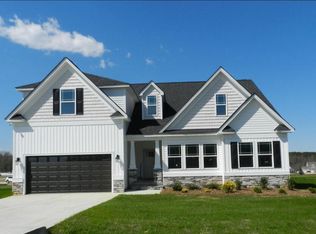
    This stunning all-custom, better-than-new construction home offers the perfect blend of luxury, comfort, and modern design, located in one of the top-rated school districts in the state. Set within a welcoming community that features a neighborhood pond for recreation and fishing and a beautiful walking trail, this home combines elegance, functionality, and everyday enjoyment. Step inside to discover 4 spacious bedrooms, a dedicated office, and an additional room with a closet—perfect for guests, a hobby space, or a second home office. The first-floor master suite serves as a private retreat, complete with a spa-like bath and convenient access to the main living areas. The gourmet kitchen is a true chef's dream, boasting quartz countertops, an oversized island, a butler's pantry, a wet bar, and a separate food prep area with ample storage for both small and large appliances, pots, and pans. Two huge pantries provide exceptional organization and convenience. The open-concept design flows effortlessly into the living area, perfect for entertaining family and friends. Step outside to the oversized screened-in back porch, where you can relax and enjoy the peaceful views of the private backyard. Enjoy the practicality of dual laundry rooms, one on the main level and another on the second floor, plus a large bonus room and loft for recreation or relaxation. From the second floor, you'll appreciate scenic views of the neighborhood pond, adding to the home's charm and tranquility. With a 2-car garage, thoughtful upgrades, and high-end finishes throughout, this home is move-in ready and truly better than new. Conveniently located with easy access to I-40, I-540, and I-95, it offers the perfect combination of luxury, location, and lifestyle.

    Zillow last checked:

    Listing updated:

    Listed by:

    Wanda Burns-Ramsey 919-868-8495,

    Coldwell Banker HPW,

    Brooke Bird 919-868-4598,

    Coldwell Banker HPW

    Bought with:

    Amy E Moran, 303839

    HomeTowne Realty

    Source: Doorify MLS,MLS#: 10127994MLS Logo

    Facts & features

    Interior

    Bedrooms & bathrooms
    • Bedrooms: 4
    • Bathrooms: 4
    • Full bathrooms: 4
    Heating
    • Central, Forced Air, Heat Pump
    Cooling
    • Central Air, Electric
    Appliances
    • Included: Dishwasher, Exhaust Fan, Gas Range, Microwave, Oven, Stainless Steel Appliance(s), Vented Exhaust Fan
    • Laundry: Laundry Room, Main Level, Multiple Locations, Upper Level
    Features
    • Bathtub Only, Bathtub/Shower Combination, Built-in Features, Chandelier, Crown Molding, Double Vanity, Eat-in Kitchen, Entrance Foyer, Kitchen Island, Open Floorplan, Pantry, Master Downstairs, Quartz Counters, Recessed Lighting, Separate Shower, Soaking Tub, Walk-In Shower, Wet Bar
    • Flooring: Carpet, Hardwood, Tile
    Interior area
    • Total structure area: 3,672
    • Total interior livable area: 3,672 sqft
    • Finished area above ground: 3,672
    • Finished area below ground: 0

    Property

    Parking
    • Total spaces: 2
    • Parking features: Concrete, Garage Door Opener, Garage Faces Side
    • Attached garage spaces: 2
    Features
    • Levels: Two
    • Stories: 2
    • Patio & porch: Covered, Front Porch, Rear Porch, Screened
    • Has view: Yes
    Lot
    • Size: 0.64 Acres
    • Features: Front Yard, Landscaped
    Details
    • Parcel number: 07F06014D
    • Special conditions: Standard

    Construction

    Type & style
    • Home type: SingleFamily
    • Architectural style: Craftsman, Traditional
    • Property subtype: Single Family Residence, Residential
    Materials
    • Board & Batten Siding, Vinyl Siding
    • Roof: Shingle
    Condition
    • New construction: No
    • Year built: 2022

    Utilities & green energy

    • Sewer: Septic Tank
    • Water: Public
    • Utilities for property: Cable Available, Electricity Connected, Septic Connected, Water Available, Water Connected

    Community & neighborhood

    Location
    • Region: Four Oaks
    • Subdivision: Homestead Farm

    HOA & financial

    HOA
    • Has HOA: Yes
    • HOA fee: $350 annually
    • Amenities included: Management
    • Services included: Maintenance Grounds

    Price history

    Price history is unavailable.

    Public tax history

    Tax history is unavailable.

    Find assessor info on the county website

    Neighborhood: 27524

    Nearby schools

    GreatSchools rating
    Schools provided by the listing agent
    • Elementary: Johnston - McGees Crossroads
    • Middle: Johnston - McGees Crossroads
    • High: Johnston - W Johnston

    Source: Doorify MLS. This data may not be complete. We recommend contacting the local school district to confirm school assignments for this home.

    Get a cash offer in 3 minutes
    Find out how much your home could sell for in as little as 3 minutes with a no-obligation cash offer.
    Estimated market value
    $684,300
    Get a cash offer in 3 minutes
    Find out how much your home could sell for in as little as 3 minutes with a no-obligation cash offer.
    Estimated market value
    $684,300