Skip main navigation
Sold for $288,000
  • $288,000

    360 Somerset Drive, Raeford, NC 28376

    3beds
    1,999sqft
    Single Family Residence
    Built in 2004
    0.5 Acres Lot
    $295,800 Zestimate®
    $144/sqft
    $1,892 Estimated rent

    Home value

    $295,800

    $272,000 - $322,000

    $1,892/mo

    Zestimate® history
    Loading
    Loading...

    Owner options

    List your home for rent

    $1,892/mo

    Rent Zestimate®

    Find your next renter with Zillow Rental Manager. Plus, with online applications, you can quickly screen prospective tenants – for free.

    Learn more

    $1,892/mo

    Rent Zestimate®

    Refinance and save

    $1,704/mo

    Est. payment

    Refinancing to a lower rate could help reduce your monthly payments and save thousands over the life of the loan.

    See today's rates

    $1,704/mo

    Est. payment

    Explore your selling options

    Work with a Zillow partner agent

    Leverage their expertise and Zillow's premium Showcase listings to get your home seen by more buyers.

    Get started

    List with your own agent

    Get your home in front of millions of buyers by listing it on Zillow.

    Learn how to do it

    Sell it yourself

    Take full control of how buyers see your home on Zillow by listing For Sale by Owner (FSBO).

    List your home

    What's special

    Fence backyard with deck
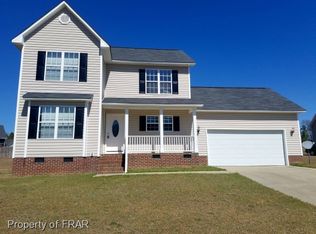
    Come meet this cozy 3-bedroom, 2 full bathroom home in Somerset Subdivision. Sit on your front with space for rockers and an existing porch swing or barbecue out back. This oversized flat .45-acre lot gives you wide open spaces perfect for pets and outside activities. The small fenced in area can easily be expanded. Come inside to a large family room featuring a fireplace with gas logs for those chilly nights. The open family room/kitchen eating are perfect for entertaining. The split bedroom floor plan offers privacy to the primary quarters which boast 2 walk-in closets, double vanities, tub and separate shower. This space is conveniently located near the laundry room. Yes, there is more! Take the stairs to the bonus room located above the garage which can be a media room, game room, a nice flex space to use your imagination. Come make this space your own. Easy commute to Fort Liberty, shopping, restaurants and more.

    Zillow last checked:

    Listing updated:

    Listed by:

    Sharon Farmer 919-671-3318,

    Premier Agents Network

    Bought with:

    A Non Member

    A Non Member

    Source: Hive MLS,MLS#: 100473414MLS LogoOriginating MLS: Rocky Mount Area Association of Realtors

    Facts & features

    Interior

    Bedrooms & bathrooms
    • Bedrooms: 3
    • Bathrooms: 2
    • Full bathrooms: 2
    Primary bedroom
    • Level: First
    • Dimensions: 15.42 x 13.17
    Bedroom 1
    • Level: First
    • Dimensions: 10.75 x 11.08
    Bedroom 2
    • Level: First
    • Dimensions: 11.17 x 12.25
    Kitchen
    • Level: First
    • Dimensions: 10.75 x 22.17
    Laundry
    • Level: First
    • Dimensions: 5.67 x 6.33
    Living room
    • Level: First
    • Dimensions: 20.33 x 16.67
    Heating
    • Fireplace(s), Electric, Heat Pump
    Cooling
    • Central Air
    Features
    • Master Downstairs, Entrance Foyer
    Interior area
    • Total structure area: 1,999
    • Total interior livable area: 1,999 sqft

    Property

    Parking
    • Total spaces: 4
    • Parking features: Garage Faces Front, Attached
    • Attached garage spaces: 4
    Features
    • Levels: One
    • Stories: 1
    • Patio & porch: Covered, Porch
    • Fencing: Privacy,Back Yard,Wood
    Lot
    • Size: 0.50 Acres
    • Dimensions: 230 x 157 x 121 x 154
    Details
    • Parcel number: 494570001294
    • Zoning: R
    • Special conditions: Standard

    Construction

    Type & style
    • Home type: SingleFamily
    • Property subtype: Single Family Residence
    Materials
    • Brick, Fiber Cement, Wood Frame
    • Foundation: Block
    • Roof: Shingle
    Condition
    • New construction: No
    • Year built: 2004

    Utilities & green energy

    • Utilities for property: Water Connected

    Community & neighborhood

    Location
    • Region: Raeford
    • Subdivision: Somerset

    HOA & financial

    HOA
    • Has HOA: No

    Other

    Other facts
    • Listing agreement: Exclusive Right To Sell
    • Listing terms: Cash,Conventional,FHA,VA Loan

    Price history

    DateEventPrice
    12/12/2024Sold$288,000-2.4%$144/sqft
    Source: Hive MLS #100473414 Report a problem
    10/30/2024Pending sale$295,000$148/sqft
    Source: Hive MLS #100473414 Report a problem
    10/30/2024Listed for sale$295,000+59.5%$148/sqft
    Source: Hive MLS #100473414 Report a problem
    9/16/2024Listing removed$1,900$1/sqft
    Source: Zillow Rentals Report a problem
    9/14/2024Listed for rent$1,900$1/sqft
    Source: Zillow Rentals Report a problem
    10/24/2020Listing removed$185,000$93/sqft
    Source: NEXTHOME IN THE PINES #642185 Report a problem
    10/22/2020Pending sale$185,000-2.6%$93/sqft
    Source: NEXTHOME IN THE PINES #642185 Report a problem
    10/21/2020Sold$190,000+2.7%$95/sqft
    Source: MCR #202301 Report a problem
    9/10/2020Listed for sale$185,000+8.9%$93/sqft
    Source: Nexthome In The Pines #202301 Report a problem
    8/24/2016Listing removed$169,900$85/sqft
    Source: CENTURY 21 Patriot #459914 Report a problem
    1/26/2016Listed for sale$169,900+4.9%$85/sqft
    Source: CENTURY 21 Patriot #2 (Fayetteville) #459914 Report a problem
    4/3/2012Sold$162,000-1.8%$81/sqft
    Source: Public Record Report a problem
    11/6/2011Listed for sale$165,000+8.6%$83/sqft
    Source: RE/MAX Premier Properties #375034 Report a problem
    2/17/2005Sold$152,000$76/sqft
    Source: Public Record Report a problem

    Public tax history

    YearProperty taxesTax assessment
    2025$1,869 $202,160
    2024$1,869 $202,160
    2023$1,869 $202,160
    2022$1,869 +19.7%$202,160 +20.1%
    2021$1,560 +0.1%$168,290
    2020$1,558 $168,290
    2019$1,558 +1.9%$168,290
    2018$1,530 $168,290
    2017$1,530 $168,290
    2016$1,530 $168,290
    2015$1,530 $168,290
    2014$1,530 +1.5%$168,290 +14.7%
    2013$1,507 $146,670
    2011-- $146,670
    2010-- $146,670

    Find assessor info on the county website

    Neighborhood: 28376

    Nearby schools

    GreatSchools rating
    Schools provided by the listing agent
    • Elementary: Don D. Steed
    • Middle: East Hoke Middle
    • High: Hoke County High

    Source: Hive MLS. This data may not be complete. We recommend contacting the local school district to confirm school assignments for this home.

    Get a cash offer in 3 minutes
    Find out how much your home could sell for in as little as 3 minutes with a no-obligation cash offer.
    Estimated market value
    $295,800
    Get a cash offer in 3 minutes
    Find out how much your home could sell for in as little as 3 minutes with a no-obligation cash offer.
    Estimated market value
    $295,800