Exclusive Opportunity with a motivated seller! IMPRESSIVE move-in ready 4bd/5ba, close to Redstone Arsenal, Downtown Huntsville, and Madison. Custom built estate home with resort style heated salt water pool and pool house! Open floor plan with crown molding and wood floors throughout. Chef's kitchen offers double ovens, gas cooktop, and custom floor to ceiling cabinetry. Two master suites w/walk in showers and whirlpool tubs. All bedrooms are generously sized with ensuite full baths. SAFE Room / storm shelter for peace of mind. Spacious covered patio with outdoor gas fireplace. Large privacy fenced backyard with dog run and enchanting playground with mature trees. This home has it all!
Sold for $640,000
$640,000
360 Spencer Lakes Dr, Meridianville, AL 35759
4beds
4,265sqft
Single Family Residence
Built in 2016
0.53 Acres Lot
$653,100 Zestimate®
$150/sqft
$4,092 Estimated rent
Home value
$653,100
$581,000 - $731,000
$4,092/mo
Zestimate® history
Owner options
List your home for rent
$4,092/mo
Rent Zestimate®
Find your next renter with Zillow Rental Manager. Plus, with online applications, you can quickly screen prospective tenants – for free.
$4,092/mo
Rent Zestimate®
Refinance and save
$3,907/mo
Est. payment
Refinancing to a lower rate could help reduce your monthly payments and save thousands over the life of the loan.
$3,907/mo
Est. payment
Explore your selling options
Work with a Zillow partner agent
Leverage their expertise and Zillow's premium Showcase listings to get your home seen by more buyers.
Get startedList with your own agent
Get your home in front of millions of buyers by listing it on Zillow.
Learn how to do itSell it yourself
Take full control of how buyers see your home on Zillow by listing For Sale by Owner (FSBO).
List your homeWhat's special
Two master suitesOutdoor gas fireplacePrivacy fenced backyardEnchanting playgroundWhirlpool tubsWalk in showersDouble ovens
Zillow last checked:
Listing updated:
Listed by:
Jim Parker 256-337-6006,
Averbuch Realty
Bought with:
Amanda Deines, 161814
Capstone Realty
Source: ValleyMLS,MLS#: 21875259
Facts & features
Interior
Bedrooms & bathrooms
- Bedrooms: 4
- Bathrooms: 5
- Full bathrooms: 4
- 1/2 bathrooms: 1
Rooms
- Room types: Foyer, Master Bedroom, Living Room, Bedroom 2, Dining Room, Bedroom 3, Kitchen, Bedroom 4, Office/Study, Loft, Saferoom
Primary bedroom
- Features: 9’ Ceiling, Ceiling Fan(s), Walk-In Closet(s), Window Cov, Wood Floor
- Level: First
- Area: 289
- Dimensions: 17 x 17
Bedroom 2
- Features: 9’ Ceiling, Ceiling Fan(s), Crown Molding, Smooth Ceiling, Walk-In Closet(s), Window Cov, Wood Floor
- Level: Second
- Area: 192
- Dimensions: 12 x 16
Bedroom 3
- Features: 9’ Ceiling, Ceiling Fan(s), Crown Molding, Smooth Ceiling, Walk-In Closet(s), Window Cov, Wood Floor
- Level: Second
- Area: 154
- Dimensions: 11 x 14
Bedroom 4
- Features: 9’ Ceiling, Ceiling Fan(s), Crown Molding, Smooth Ceiling, Walk-In Closet(s), Window Cov, Wood Floor
- Level: Second
- Area: 272
- Dimensions: 17 x 16
Dining room
- Features: 9’ Ceiling, Coffered Ceiling(s), Crown Molding, Smooth Ceiling, Wainscoting, Window Cov, Wood Floor
- Level: First
- Area: 182
- Dimensions: 13 x 14
Kitchen
- Features: 9’ Ceiling, Crown Molding, Eat-in Kitchen, Granite Counters, Kitchen Island, Pantry, Recessed Lighting, Smooth Ceiling, Wood Floor
- Level: First
- Area: 272
- Dimensions: 17 x 16
Living room
- Features: 12’ Ceiling, Ceiling Fan(s), Crown Molding, Fireplace, Smooth Ceiling, Window Cov, Wood Floor
- Level: First
- Area: 418
- Dimensions: 22 x 19
Office
- Features: 9’ Ceiling, Bay WDW, Ceiling Fan(s), Crown Molding, Window Cov, Wood Floor
- Level: First
- Area: 156
- Dimensions: 12 x 13
Loft
- Features: 9’ Ceiling, Crown Molding, Wood Floor
- Level: Second
- Area: 110
- Dimensions: 10 x 11
Heating
- Central 2+, Natural Gas
Cooling
- Multi Units
Features
- Basement: Crawl Space
- Number of fireplaces: 2
- Fireplace features: Outside, Gas Log, Two
Interior area
- Total interior livable area: 4,265 sqft
Property
Parking
- Parking features: Driveway-Concrete, Garage-Attached, Garage Faces Side, Garage-Two Car
Features
- Levels: Two
- Stories: 2
- Exterior features: Curb/Gutters, Hot Tub
- Has private pool: Yes
- Pool features: Salt Water
- Spa features: Outside
Lot
- Size: 0.53 Acres
- Dimensions: 93.5 x 248.45 x 92.5 x 248.45
Details
- Parcel number: 0706130002092.000
Construction
Type & style
- Home type: SingleFamily
- Property subtype: Single Family Residence
Condition
- New construction: No
- Year built: 2016
Utilities & green energy
- Sewer: Septic Tank
- Water: Public
Community & HOA
Community
- Features: Curbs
- Subdivision: Spencer Lakes
HOA
- Has HOA: Yes
- HOA fee: $200 annually
- HOA name: Spencer Lakes HOA
Location
- Region: Meridianville
Financial & listing details
- Price per square foot: $150/sqft
- Tax assessed value: $716,500
- Annual tax amount: $2,551
- Date on market: 11/13/2024
Price history
| Date | Event | Price |
|---|---|---|
| 5/1/2025 | Sold | $640,000-5.9%$150/sqft |
Source:  ValleyMLS #21875259 Report a problem ValleyMLS #21875259 Report a problem | ||
| 4/10/2025 | Pending sale | $680,000$159/sqft |
Source: ValleyMLS #21875259 Report a problem | ||
| 3/18/2025 | Price change | $680,000-2.8%$159/sqft |
Source: ValleyMLS #21875259 Report a problem | ||
| 2/28/2025 | Price change | $699,900-1.5%$164/sqft |
Source: ValleyMLS #21875259 Report a problem | ||
| 2/22/2025 | Price change | $710,900-1.9%$167/sqft |
Source: ValleyMLS #21875259 Report a problem | ||
| 12/3/2024 | Price change | $724,900-3.3%$170/sqft |
Source: ValleyMLS #21875259 Report a problem | ||
| 11/13/2024 | Listed for sale | $749,900+42.7%$176/sqft |
Source: ValleyMLS #21875259 Report a problem | ||
| 10/13/2020 | Sold | $525,500+5.1%$123/sqft |
Source: ValleyMLS #1150401 Report a problem | ||
| 8/19/2020 | Pending sale | $500,000$117/sqft |
Source: Huntsville - WEICHERT, REALTORS - The Space Place #1150401 Report a problem | ||
| 8/13/2020 | Listed for sale | $500,000+69.5%$117/sqft |
Source: Huntsville - WEICHERT, REALTORS - The Space Place #1150401 Report a problem | ||
| 12/4/2014 | Sold | $295,000-3.3%$69/sqft |
Source: ValleyMLS #1006421 Report a problem | ||
| 10/29/2014 | Listed for sale | $305,000-19.6%$72/sqft |
Source: Amanda Howard Real Estate #1006421 Report a problem | ||
| 1/23/2014 | Listing removed | $379,500$89/sqft |
Source: ERA Ben Porter Real Estate #959853 Report a problem | ||
| 8/21/2013 | Price change | $379,500-5.1%$89/sqft |
Source: ERA Ben Porter Real Estate #959853 Report a problem | ||
| 4/27/2013 | Listed for sale | $399,900$94/sqft |
Source: ERA Ben Porter Real Estate #959853 Report a problem | ||
| 3/24/2013 | Listing removed | $399,900$94/sqft |
Source: ERA Ben Porter Real Estate #959853 Report a problem | ||
| 9/4/2012 | Listed for sale | $399,900+8786.7%$94/sqft |
Source: Visual Tour #959853 Report a problem | ||
| 10/24/2008 | Sold | $4,500$1/sqft |
Source: Public Record Report a problem | ||
Public tax history
| Year | Property taxes | Tax assessment |
|---|---|---|
| 2025 | $2,551 +3.5% | $71,660 +3.4% |
| 2024 | $2,466 +3.9% | $69,320 +18.1% |
| 2023 | $2,373 -44.3% | $58,700 -50% |
| 2022 | $4,257 +117.8% | $117,380 +112.5% |
| 2021 | $1,955 +11.8% | $55,240 +11.4% |
| 2020 | $1,748 +3.7% | $49,580 +3.6% |
| 2019 | $1,685 | $47,860 +5.2% |
| 2018 | $1,685 +4.6% | $45,500 |
| 2017 | $1,611 | $45,500 +108.7% |
| 2016 | $1,611 +119.4% | $21,800 |
| 2015 | $734 -4.4% | $21,800 -4% |
| 2014 | $768 | $22,720 |
| 2013 | -- | $22,720 |
| 2012 | -- | $22,720 |
| 2011 | -- | $22,720 |
Find assessor info on the county website
Neighborhood: 35759
Nearby homes
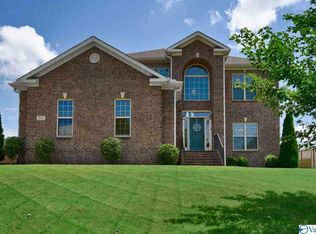
- $465,4005 bd4 ba3.1k sqft358 Spencer Lakes Dr, Meridianville, AL 35759Off Market
- $504,7004 bd4 ba2.8k sqft366 Spencer Lakes Dr, Meridianville, AL 35759Off Market
- $436,1004 bd3 ba2.6k sqft356 Spencer Lakes Dr, Meridianville, AL 35759Off Market
- $481,7004 bd3 ba2.6k sqft375 Spencer Lakes Drive, Meridianville, AL 35759Off Market
- $480,7004 bd3 ba2.5k sqft359 Spencer Lakes Dr, Meridianville, AL 35759Off Market
- $599,0015 bd4 ba3.2k sqft372 Spencer Lakes Dr, Meridianville, AL 35759Sold
- $412,9004 bd3 ba2.4k sqft357 Spencer Lakes Dr, Meridianville, AL 35759Off Market
- $496,7004 bd3 ba2.4k sqft357 NW Spencer Lakes Dr, Meridianville, AL 35759Off Market
Nearby schools
GreatSchools rating
- 10/10Lynn Fanning Elementary SchoolGrades: K-2Distance: 4.4 mi
- 7/10Meridianville Middle SchoolGrades: 6-8Distance: 2.2 mi
- 8/10Hazel Green High SchoolGrades: 9-12Distance: 5.3 mi
Schools provided by the listing agent
- Elementary: Lynn Fanning
- Middle: Meridianville
- High: Hazel Green
Source: ValleyMLS. This data may not be complete. We recommend contacting the local school district to confirm school assignments for this home.
Get a cash offer in 3 minutes
Find out how much your home could sell for in as little as 3 minutes with a no-obligation cash offer.
Estimated market value
$653,100
Get a cash offer in 3 minutes
Find out how much your home could sell for in as little as 3 minutes with a no-obligation cash offer.
Estimated market value
$653,100
- Alabama
- Madison County
- Meridianville
- 35759
- 360 Spencer Lakes Dr
Nearby cities
Nearby zip codes
Other Meridianville Topics
