Skip main navigation
Sold for $500,000
  • $500,000

    360 Spring Street, Central City, CO 80427

    3beds
    2,512sqft
    Single Family Residence
    Built in 1890
    9,710 Square Feet Lot
    $490,700 Zestimate®
    $199/sqft
    $3,386 Estimated rent

    Home value

    $490,700

    Estimated sales range

    Not available

    $3,386/mo

    Zestimate® history
    Loading
    Loading...

    Owner options

    List your home for rent

    $3,386/mo

    Rent Zestimate®

    Find your next renter with Zillow Rental Manager. Plus, with online applications, you can quickly screen prospective tenants – for free.

    Learn more

    $3,386/mo

    Rent Zestimate®

    Refinance and save

    $2,782/mo

    Est. payment

    Refinancing to a lower rate could help reduce your monthly payments and save thousands over the life of the loan.

    See today's rates

    $2,782/mo

    Est. payment

    Explore your selling options

    Work with a Zillow partner agent

    Leverage their expertise and Zillow's premium Showcase listings to get your home seen by more buyers.

    Get started

    List with your own agent

    Get your home in front of millions of buyers by listing it on Zillow.

    Learn how to do it

    Sell it yourself

    Take full control of how buyers see your home on Zillow by listing For Sale by Owner (FSBO).

    List your home

    What's special

    Breathtaking mountain viewsStone patioPrivate sanctuary
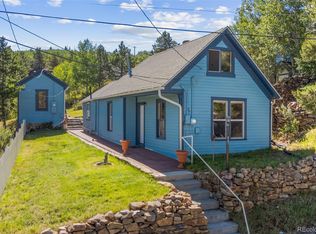
    Welcome to your dream home in Central City, Colorado! This historic gem, perfect for families and couples, offers vintage charm and endless potential, serving as your gateway to rich history and thrilling outdoor adventures. Special Features VA Assumable Mortgage: This property comes with a VA assumable mortgage, making it an excellent investment opportunity. Government-Assisted Rental Payments: There is a tenant in place with government-assisted rental payments, providing immediate rental income. Outdoor Space The outdoor space is spectacular. Enjoy your morning coffee on a stone patio with breathtaking mountain views. The barn, full of rustic charm, can be a workshop, studio, or additional storage. The lush landscaping with mature trees and garden areas creates a private sanctuary. Location and Lifestyle Close to downtown Central City, this home offers tranquility and convenience. Central City and Black Hawk are known for their vibrant casino scene, rich history, and outdoor activities. Explore historic sites, enjoy world-class dining, or try your luck at the casinos. Outdoor enthusiasts will love the hiking, biking, hunting, and fishing opportunities. The natural beauty of the Colorado Rockies is right at your doorstep. Unique Opportunity This historic home is a unique opportunity for those with a vision. While it needs some work, it’s your chance to create a personalized masterpiece. Restore it to its former glory while adding modern touches. With the right investment, this property could become a showpiece that blends the past and present. Don’t Miss Out Don’t miss out on this chance to own a piece of Colorado’s history. This home in Central City isn’t just a place to live—it’s a lifestyle. With its stone patio, mountain views, and proximity to amenities and outdoor adventures, this property is a rare find. Schedule a visit today and imagine the endless possibilities in this enchanting mountain retreat.

    Zillow last checked:

    Listing updated:

    Listed by:

    Corey Christian 570-267-4277 corey@c21prosperity.com,

    Jade Real Estate

    Bought with:

    William Lawrence

    Century 21 Prosperity

    Source: REcolorado as distributed by MLS GRID,MLS#: 9332019MLS Logo

    Facts & features

    Interior

    Bedrooms & bathrooms
    • Bedrooms: 3
    • Bathrooms: 4
    • Full bathrooms: 2
    • 3/4 bathrooms: 1
    • 1/2 bathrooms: 1
    • Main level bathrooms: 2
    • Main level bedrooms: 1
    Primary bedroom
    • Description: Carpeted
    • Level: Upper
    Bedroom
    • Description: Carpeted
    • Level: Main
    Bedroom
    • Description: With A Fireplace
    • Level: Upper
    Primary bathroom
    • Description: Tub/Shower Combo
    • Level: Upper
    Bathroom
    • Description: Powder Room
    • Level: Main
    Bathroom
    • Description: Tub/Shower Combo
    • Level: Upper
    Bathroom
    • Description: Shower Only
    • Level: Main
    Bonus room
    • Description: Carpeted
    • Level: Upper
    Dining room
    • Description: Off Kitchen
    • Level: Main
    Family room
    • Description: With Plush Carpet
    • Level: Main
    Kitchen
    • Description: Equipped With Granite-Tile Counters
    • Level: Main
    Living room
    • Description: Featuring A Fireplace
    • Level: Main
    Heating
    • Forced Air
    Cooling
    • Central Air
    Appliances
    • Included: Dishwasher, Disposal, Range
    • Laundry: In Unit
    Features
    • Built-in Features, Ceiling Fan(s), Eat-in Kitchen, High Speed Internet, Kitchen Island, Primary Suite, Tile Counters
    • Flooring: Carpet, Tile
    • Windows: Double Pane Windows, Window Coverings
    • Basement: Finished
    • Number of fireplaces: 2
    • Fireplace features: Living Room, Wood Burning Stove
    • Common walls with other units/homes: No Common Walls
    Interior area
    • Total structure area: 2,512
    • Total interior livable area: 2,512 sqft
    • Finished area above ground: 2,512
    • Finished area below ground: 0

    Property

    Parking
    • Total spaces: 5
    • Details: Off Street Spaces: 5
    Features
    • Levels: Two
    • Stories: 2
    • Patio & porch: Covered, Deck, Patio
    • Exterior features: Balcony, Rain Gutters
    • Fencing: Full
    • Has view: Yes
    • View description: Mountain(s)
    Lot
    • Size: 9,710 sqft
    • Features: Corner Lot, Historical District, Many Trees, Mountainous
    • Residential vegetation: Grassed, Heavily Wooded
    Details
    • Parcel number: R002486
    • Zoning: RES
    • Special conditions: Standard

    Construction

    Type & style
    • Home type: SingleFamily
    • Architectural style: Victorian
    • Property subtype: Single Family Residence
    Materials
    • Brick, Frame
    • Roof: Composition
    Condition
    • Year built: 1890

    Utilities & green energy

    • Electric: 110V, 220 Volts
    • Sewer: Public Sewer
    • Water: Public
    • Utilities for property: Electricity Connected, Internet Access (Wired), Natural Gas Connected
    Green energy
    • Energy efficient items: HVAC, Water Heater

    Community & neighborhood

    Security
    • Security features: Smoke Detector(s)
    Location
    • Region: Central City
    • Subdivision: Central City

    Other

    Other facts
    • Listing terms: Cash,Conventional,FHA,VA Loan
    • Ownership: Individual
    • Road surface type: Paved

    Price history

    DateEventPrice
    3/12/2025Sold$500,000-9.1%$199/sqft
    Source: REcolorado as distributed by MLS GRID #9332019 Report a problem
    9/20/2024Pending sale$550,000$219/sqft
    Source: REcolorado as distributed by MLS GRID #9332019 Report a problem
    8/8/2024Price change$550,000-11.3%$219/sqft
    Source: REcolorado as distributed by MLS GRID #9332019 Report a problem
    7/12/2024Price change$620,000-0.8%$247/sqft
    Source: REcolorado as distributed by MLS GRID #9332019 Report a problem
    5/30/2024Listed for sale$625,000-6%$249/sqft
    Source: REcolorado as distributed by MLS GRID #9332019 Report a problem
    3/20/2023Listing removed--
    Source: RE/MAX International Report a problem
    2/11/2023Price change$665,000-3.1%$265/sqft
    Source: RE/MAX International #3704575 Report a problem
    1/10/2023Price change$686,000-2%$273/sqft
    Source: RE/MAX International #3704575 Report a problem
    12/9/2022Listed for sale$700,000+105.9%$279/sqft
    Source: RE/MAX International #3704575 Report a problem
    11/26/2017Listing removed$340,000$135/sqft
    Source: Coldwell Banker Residential Brokerage - Denver West #2661039 Report a problem
    9/25/2017Listed for sale$340,000-9.3%$135/sqft
    Source: COLDWELL BANKER RESIDENTIAL 54 #2661039 Report a problem
    8/8/2017Listing removed$375,000$149/sqft
    Source: STERLING REAL ESTATE GROUP INC #7080574 Report a problem
    5/1/2017Listed for sale$375,000+238.1%$149/sqft
    Source: STERLING REAL ESTATE GROUP INC #7080574 Report a problem
    4/3/2013Sold$110,900+2.8%$44/sqft
    Source: Agent Provided Report a problem
    2/6/2013Price change$107,900-21.8%$43/sqft
    Source: FIRE Inc. #1146708 Report a problem
    1/24/2013Price change$137,900-6.8%$55/sqft
    Source: FIRE Inc. #1146708 Report a problem
    1/3/2013Price change$147,900-4.5%$59/sqft
    Source: FIRE Inc. #1146708 Report a problem
    12/4/2012Listed for sale$154,900$62/sqft
    Source: FIRE Inc. #1146708 Report a problem

    Public tax history

    YearProperty taxesTax assessment
    2025$966 +1.1%$43,710 +9.2%
    2024$956 +97.8%$40,020
    2023$483 -0.4%$40,020 +81.9%
    2022$485 +61.6%$22,000 -2.8%
    2021$300 +16%$22,630 +31.9%
    2020$259 $17,160
    2019$259 +7.7%$17,160 +7.2%
    2018$240 -0.1%$16,010
    2017$241 $16,010 +5.4%
    2016-- $15,190 +14.6%
    2015-- $13,260 -9.7%
    2014-- $14,690
    2013-- $14,690 +11.5%
    2012-- $13,180

    Find assessor info on the county website

    Neighborhood: 80427

    Nearby schools

    GreatSchools rating
    Schools provided by the listing agent
    • Elementary: Gilpin County School
    • Middle: Gilpin County School
    • High: Gilpin County School
    • District: Gilpin RE-1

    Source: REcolorado as distributed by MLS GRID. This data may not be complete. We recommend contacting the local school district to confirm school assignments for this home.

    Get pre-qualified for a loan
    At Zillow Home Loans, we can pre-qualify you in as little as 5 minutes with no impact to your credit score.

    An equal housing lender. NMLS #10287.