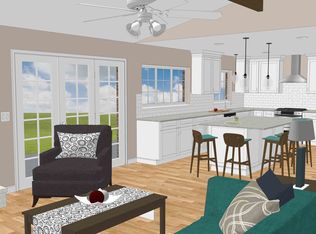
Completely remodeled and beautifully updated throughout, this exceptional 4-bedroom, 3-bath Chesterfield ranch offers over 2,800 sq. ft. of thoughtfully designed living space in the Parkway School District. Tucked away on a spacious cul-de-sac in Ladue Trails, this gorgeous home welcomes you with outstanding curb appeal and sits on a more than half-acre lot with an incredible backyard and mature trees. The stunning brand-new kitchen is a showstopper, featuring 42" solid-wood cabinetry, an impressive 8' long center island, beautiful quartz countertops, a stylish tile backsplash, floating shelves, stainless steel appliances and a beverage center. Soft-close doors and drawers, pullout shelving, a pullout trash cabinet and pullout spice drawer add thoughtful function and exceptional storage. The kitchen opens seamlessly to the great room with a gas fireplace, creating an inviting space that's perfect for everyday living and entertaining. LVP flooring flows throughout the main level, creating a warm, cohesive look, while a striking chandelier serves as an elegant focal point in the dining room. Both main-level baths have been beautifully remodeled with gorgeous tilework, new vanities (including a double-bowl vanity in the primary bath!), and stylish lighting and plumbing fixtures. Every bedroom features custom closet organizers, and the fourth bedroom, with its picture frame molding accent wall, also makes an ideal home office. The beautifully designed main-floor laundry/mudroom is a standout feature all its own, offering extensive built-in cabinetry, open shelving, hooks, a bench and a window that fills the space with natural light. It's a room that's every bit as beautiful as it is functional! The walkout lower level adds a 38' long rec room, a bonus room and a full bath, along with additional laundry hookups and an abundance of storage space. Additional highlights include a predominately brick exterior, a rear-entry garage and an impressive list of updates completed in 2026, including a new architectural-shingle roof, gutters, vinyl tilt-in windows, an electric panel, plumbing stack, 2-panel interior doors, new front doors and a new lower-level sliding glass door. The furnace was replaced in 2024 and the A/C in 2025. Beautifully updated from top to bottom, this exceptional home offers the perfect combination of style, comfort, quality and peace of mind—all in a prime Chesterfield location!
Closed
Listed by: RedKey Realty Leaders • Kristin Kimerle • 314-324-8660
Bought with: RE/MAX Results
Price Unknown
360 Statesman Ct, Chesterfield, MO 63017
4beds
2,807sqft
Single Family Residence
Built in 1967
0.52 Acres Lot
$678,300 Zestimate®
$--/sqft
$2,973 Estimated rent
Home value
$678,300
$631,000 - $726,000
$2,973/mo
Zestimate® history
Owner options
List your home for rent
$2,973/mo
Rent Zestimate®
Find your next renter with Zillow Rental Manager. Plus, with online applications, you can quickly screen prospective tenants – for free.
$2,973/mo
Rent Zestimate®
Refinance and save
$250/mo
Est. payment
Refinancing to a lower rate could help reduce your monthly payments and save thousands over the life of the loan.
$250/mo
Est. payment
Explore your selling options
Work with a Zillow partner agent
Leverage their expertise and Zillow's premium Showcase listings to get your home seen by more buyers.
Get startedList with your own agent
Get your home in front of millions of buyers by listing it on Zillow.
Learn how to do itSell it yourself
Take full control of how buyers see your home on Zillow by listing For Sale by Owner (FSBO).
List your homeWhat's special
Gas fireplaceRear-entry garageIncredible backyardBeautiful quartz countertopsWalkout lower levelPredominately brick exteriorAbundance of storage space
Zillow last checked:
Listing updated:
Listed by:
Kristin Kimerle 314-324-8660,
RedKey Realty Leaders
Bought with:
Kim J Cameron, 2003019788
RE/MAX Results
Source: MARIS,MLS#: 26048023 Originating MLS: St. Louis Association of REALTORS
Originating MLS: St. Louis Association of REALTORSFacts & features
Interior
Bedrooms & bathrooms
- Bedrooms: 4
- Bathrooms: 3
- Full bathrooms: 3
- Main level bathrooms: 2
- Main level bedrooms: 4
Primary bedroom
- Features: Floor Covering: Luxury Vinyl Plank
- Level: Main
- Area: 174
- Dimensions: 15x11.6
Bedroom 2
- Features: Floor Covering: Luxury Vinyl Plank
- Level: Main
- Area: 132
- Dimensions: 12x11
Bedroom 3
- Features: Floor Covering: Luxury Vinyl Plank
- Level: Main
- Area: 121
- Dimensions: 11x11
Bedroom 4
- Features: Floor Covering: Luxury Vinyl Plank
- Level: Main
- Area: 143
- Dimensions: 13x11
Bonus room
- Description: Could be used as an exercise room, play room, office
- Features: Floor Covering: Carpeting
- Level: Lower
- Area: 126
- Dimensions: 14x9
Dining room
- Features: Floor Covering: Luxury Vinyl Plank
- Level: Main
- Area: 168
- Dimensions: 14x12
Great room
- Features: Floor Covering: Luxury Vinyl Plank
- Level: Main
- Area: 280
- Dimensions: 20x14
Kitchen
- Features: Floor Covering: Luxury Vinyl Plank
- Level: Main
- Area: 240
- Dimensions: 16x15
Laundry
- Features: Floor Covering: Luxury Vinyl Plank
- Level: Main
- Area: 72
- Dimensions: 9x8
Other
- Description: Extra living space by the walkout
- Features: Floor Covering: Carpeting
- Level: Lower
- Area: 180
- Dimensions: 18x10
Recreation room
- Features: Floor Covering: Carpeting
- Level: Lower
- Area: 570
- Dimensions: 38x15
Heating
- Forced Air, Natural Gas
Cooling
- Central Air, Electric
Appliances
- Included: Dishwasher, Disposal, Convection Oven, Electric Range, Refrigerator, Gas Water Heater
- Laundry: Electric Dryer Hookup, Lower Level, Main Level
Features
- Built-in Features, Chandelier, Custom Cabinetry, Entrance Foyer, High Speed Internet, Kitchen Island, Lever Faucets, Open Floorplan, Pantry, Recessed Lighting, Separate Dining, Shower, Solid Surface Countertop(s), Special Millwork, Tub
- Flooring: Luxury Vinyl
- Doors: French Doors, Panel Door(s), Sliding Doors
- Basement: Concrete,Partially Finished,Walk-Out Access
- Number of fireplaces: 1
- Fireplace features: Gas, Great Room
Interior area
- Total structure area: 2,807
- Total interior livable area: 2,807 sqft
- Finished area above ground: 1,907
- Finished area below ground: 900
Property
Parking
- Total spaces: 2
- Parking features: Garage - Attached
- Attached garage spaces: 2
Features
- Levels: One
- Patio & porch: Covered, Front Porch, Patio
Lot
- Size: 0.52 Acres
- Dimensions: 108 x 216
- Features: Cul-De-Sac, Front Yard, Landscaped, Some Trees
Details
- Parcel number: 17Q420341
- Special conditions: Standard
Construction
Type & style
- Home type: SingleFamily
- Architectural style: Traditional
- Property subtype: Single Family Residence
Materials
- Brick Veneer, Vinyl Siding
- Foundation: Concrete Perimeter
- Roof: Architectural Shingle
Condition
- Year built: 1967
Utilities & green energy
- Electric: Ameren
- Sewer: Public Sewer
- Water: Public
- Utilities for property: Cable Available, Electricity Connected, Natural Gas Connected, Sewer Connected, Water Connected
Community & HOA
Community
- Subdivision: Ladue Trails Sec Of The Village Of
HOA
- Has HOA: Yes
- Amenities included: Common Ground
- Services included: Common Area Maintenance
- HOA fee: $250 annually
- HOA name: Ladue Trails
Location
- Region: Chesterfield
Financial & listing details
- Tax assessed value: $404,700
- Annual tax amount: $4,810
- Date on market: 8/6/2026
- Cumulative days on market: 3 days
- Listing terms: Cash,Conventional,FHA,VA Loan
- Electric utility on property: Yes
Price history
| Date | Event | Price |
|---|---|---|
| 9/1/2026 | Sold | -- |
Source:  MARIS #26048023 Report a problem MARIS #26048023 Report a problem | ||
| 8/10/2026 | Pending sale | $625,000$223/sqft |
Source: MARIS #26048023 Report a problem | ||
| 8/6/2026 | Listed for sale | $625,000$223/sqft |
Source: MARIS #26048023 Report a problem | ||
| 8/28/2025 | Sold | -- |
Source: Public Record Report a problem | ||
Public tax history
| Year | Property taxes | Tax assessment |
|---|---|---|
| 2025 | $4,810 -3.7% | $76,890 +1.9% |
| 2024 | $4,993 +4.3% | $75,470 |
| 2023 | $4,790 +7.5% | $75,470 +18.2% |
| 2022 | $4,454 +0.4% | $63,840 |
| 2021 | $4,436 +7.8% | $63,840 +12.3% |
| 2020 | $4,116 +5.3% | $56,870 |
| 2019 | $3,907 | $56,870 +11.1% |
| 2018 | $3,907 | $51,170 |
| 2017 | $3,907 +2.8% | $51,170 +9.1% |
| 2016 | $3,801 +3.6% | $46,910 |
| 2015 | $3,668 | $46,910 +14% |
| 2014 | $3,668 +16.1% | $41,160 |
| 2013 | $3,159 | $41,160 -1% |
| 2012 | -- | $41,570 |
| 2011 | -- | $41,570 +0.6% |
| 2010 | $2,783 +4.7% | $41,320 |
| 2009 | $2,659 -0.4% | $41,320 -3.3% |
| 2008 | $2,670 +2.1% | $42,750 -22.2% |
| 2007 | $2,615 | $54,980 +38.1% |
| 2006 | $2,615 -0.6% | $39,800 |
| 2005 | $2,632 +12.4% | $39,800 +9.7% |
| 2003 | $2,342 +0.8% | $36,290 +5.2% |
| 2002 | $2,323 +5.3% | $34,500 |
| 2001 | $2,205 | $34,500 |
Find assessor info on the county website
Neighborhood: 63017
Nearby homes
- $795,9005 bd3 ba2.1k sqft340 Statesman Ct, Chesterfield, MO 63017Off Market
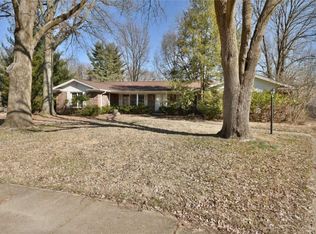
- $718,0005 bd4 ba3.5k sqft380 Statesman Ct, Chesterfield, MO 63017Off Market
- $798,9005 bd4 ba3.5k sqft14147 Forestvale Dr, Chesterfield, MO 63017Off Market

- $716,5005 bd4 ba3.1k sqft14135 Forestvale Dr, Chesterfield, MO 63017Off Market
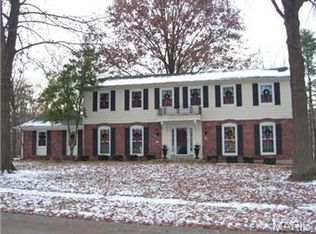
- $727,0004 bd3 ba2.5k sqft14159 Forestvale Dr, Chesterfield, MO 63017Off Market
- $548,2004 bd3 ba2.1k sqft355 Statesman Ct, Chesterfield, MO 63017Off Market
- $954,9004 bd4 ba4.5k sqft320 Statesman Ct, Chesterfield, MO 63017Off Market
- $668,9004 bd3 ba3.2k sqft395 Statesman Ct, Chesterfield, MO 63017Off Market
Nearby schools
GreatSchools rating
- 6/10Green Trails Elementary SchoolGrades: K-5Distance: 0.8 mi
- 6/10Parkway Central Middle SchoolGrades: 6-8Distance: 0.5 mi
- 8/10Parkway Central High SchoolGrades: 9-12Distance: 0.6 mi
Schools provided by the listing agent
- Elementary: Green Trails Elem.
- Middle: Central Middle
- High: Parkway Central High
Source: MARIS. This data may not be complete. We recommend contacting the local school district to confirm school assignments for this home.
Get a cash offer in 3 minutes
Find out how much your home could sell for in as little as 3 minutes with a no-obligation cash offer.
Estimated market value
$678,300
Get a cash offer in 3 minutes
Find out how much your home could sell for in as little as 3 minutes with a no-obligation cash offer.
Estimated market value
$678,300
- Missouri
- Saint Louis County
- Chesterfield
- 63017
- 360 Statesman Ct
