Skip main navigation
Off market
Street View
  • Zestimate®
    $841,100

    360 Sterling Ln, Downingtown, PA 19335

    5beds
    4,094sqft
    SingleFamily
    Built in 2006
    0.39 Acres Lot
    $841,100 Zestimate®
    $205/sqft
    $3,413 Estimated rent

    Home value

    $841,100

    $799,000 - $883,000

    $3,413/mo

    Zestimate® history
    Loading
    Loading...

    Owner options

    List your home for rent

    $3,413/mo

    Rent Zestimate®

    Find your next renter with Zillow Rental Manager. Plus, with online applications, you can quickly screen prospective tenants – for free.

    Learn more

    $3,413/mo

    Rent Zestimate®

    Refinance and save

    $5,643/mo

    Est. payment

    Refinancing to a lower rate could help reduce your monthly payments and save thousands over the life of the loan.

    See today's rates

    $5,643/mo

    Est. payment

    Explore your selling options

    Work with a Zillow partner agent

    Leverage their expertise and Zillow's premium Showcase listings to get your home seen by more buyers.

    Get started

    List with your own agent

    Get your home in front of millions of buyers by listing it on Zillow.

    Learn how to do it

    Sell it yourself

    Take full control of how buyers see your home on Zillow by listing For Sale by Owner (FSBO).

    List your home

    What's special

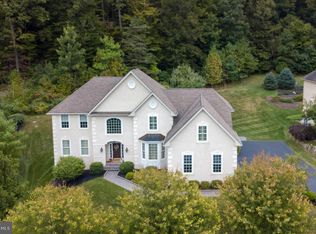
    Upgrades Galore in this Fabulous Home! Absolutely beautiful home in award winning Downingtown East School District. A grand 2-story foyer and beautiful butterfly staircase greet you as you enter this home, along with your formal living and dining spaces. A butlers pantry leads into the stunning kitchen complete with Solid Cherry cabinets (also in butlers pantry), tile backsplash, tile cook grotto, Under AND Over counter lighting package, high hats, All GE Premier Stainless Steel appliances, and a 'disappearing' Flush range hood. The inviting family room with vaulted ceilings features an upgraded gas fireplace with remote control and heating fan system, high hats and ceiling fan. Spacious office with double glass doors and huge closet space (currently used as a wine room) is located just beyond the kitchen. Also off the kitchen find the laundry room with access to the attached 3 car garage, upgraded with double insulated doors and door openers, plus additional electric for workshop space. Upstairs is a grand master bedroom with tray ceiling, double doors that open to a sitting room, a huge walk-in closet (that walks-through to a small second storage room, additional closet, or work out room), and super upgraded master bath with Solid Cherry Cabinets, Moen fixtures, Custom Tile floor and shower Stall, and Double Shower Heads. There are 3 additional nicely sized bedrooms and an updated hall bathroom, also with cherry cabinets and Moen faucets. Full walkout, daylight (unfinished) basement provides plenty of storage and huge potential for finishing, plus enjoy gorgeous views from your already complete paver patio outside the walk out entrance. All interior lighting has been upgraded by Lighting By Design. New Humidifiers on both furnaces, Dual Zone heating and cooling with Automatic Attic fan, Custom Levelor Blinds throughout plus 3M Tint in all windows and fresh paint throughout are all part of the upgrades on this gem! Exterior upgrades include landscaping and holiday lighting package, extensive hardscaping patios, walkways, and retaining walls, French drains on all downspouts, and Garage 'Man' Door. Do NOT miss this one!

    This property is not currently displayed as for sale or rent on Zillow. This may be different from what's on other websites or public sources.
    Facts & features

    Interior

    Bedrooms & bathrooms
    • Bedrooms: 5
    • Bathrooms: 2
    • Full bathrooms: 2
    • 1/2 bathrooms: 1
    Heating
    • Forced air, Gas
    Cooling
    • Central
    Appliances
    • Included: Dishwasher, Garbage disposal, Microwave, Range / Oven, Refrigerator
    Features
    • Ceiling Fan(s), Kitchen Island, Pantry, Recessed Lighting, Walk-In Closet(s), Built-Ins, Eat-in Kitchen, Air Filter System, Soaking Tub, Crown Molding, Carpet, Open Floorplan, Butlers Pantry, Entry Level Bedroom, Breakfast Area, Upgraded Countertops, Kitchen - Table Space, Kitchen - Gourmet, Family Room Off Kitchen, Flat, Tub Shower, Primary Bath(s)
    • Flooring: Carpet, Hardwood
    • Basement: Finished
    • Has fireplace: Yes
    Interior area
    • Total interior livable area: 4,094 sqft
    • Finished area below ground: 0

    Property

    Parking
    • Total spaces: 7
    • Parking features: Garage - Attached, Off-street
    Features
    • Exterior features: Stucco
    Lot
    • Size: 0.39 Acres
    Details
    • Parcel number: 400100270100
    • Special conditions: Standard

    Construction

    Type & style
    • Home type: SingleFamily
    • Architectural style: Conventional
    Materials
    • Roof: Other
    Condition
    • Year built: 2006

    Community & HOA

    HOA
    • Has HOA: Yes
    • HOA fee: $80 monthly
    Location
    • Region: Downingtown
    • Municipality: EAST CALN TWP

    Financial & listing details

    • Price per square foot: $205/sqft
    • Tax assessed value: $315,870
    • Annual tax amount: $12,105

    Price history

    DateEventPrice
    10/28/2020Sold$555,000-0.9%$136/sqft
    Source: Public Record Report a problem
    9/15/2020Pending sale$559,900$137/sqft
    Source: Coldwell Banker Preferred-Exton #PACT500340 Report a problem
    9/8/2020Listed for sale$559,900$137/sqft
    Source: Coldwell Banker Preferred-Exton #PACT500340 Report a problem
    8/6/2020Listing removed$559,900$137/sqft
    Source: Coldwell Banker Preferred-Exton #PACT500340 Report a problem
    7/15/2020Pending sale$559,900$137/sqft
    Source: Coldwell Banker Preferred-Exton #PACT500340 Report a problem
    7/11/2020Listed for sale$559,900$137/sqft
    Source: Coldwell Banker Preferred-Exton #PACT500340 Report a problem
    7/3/2020Pending sale$559,900$137/sqft
    Source: Coldwell Banker Preferred-Exton #PACT500340 Report a problem
    6/26/2020Price change$559,900-1.8%$137/sqft
    Source: Coldwell Banker Preferred-Exton #PACT500340 Report a problem
    6/22/2020Price change$569,900-0.9%$139/sqft
    Source: Coldwell Banker Preferred-Exton #PACT500340 Report a problem
    6/15/2020Price change$574,900-0.9%$140/sqft
    Source: Coldwell Banker Preferred-Exton #PACT500340 Report a problem
    3/20/2020Listed for sale$579,900+3%$142/sqft
    Source: Coldwell Banker Preferred-Exton #PACT500340 Report a problem
    9/9/2015Sold$563,000-0.4%$138/sqft
    Source: Public Record Report a problem
    5/28/2015Price change$565,000-0.9%$138/sqft
    Source: Keller Williams - Exton #6493445 Report a problem
    5/5/2015Price change$569,900-0.9%$139/sqft
    Source: Keller Williams - Exton #6493445 Report a problem
    3/13/2015Price change$574,9000%$140/sqft
    Source: Keller Williams Real Estate #6493445 Report a problem
    12/5/2014Listed for sale$575,000+10.7%$140/sqft
    Source: Keller Williams Real Estate -Exton #6493445 Report a problem
    7/14/2005Sold$519,525$127/sqft
    Source: Public Record Report a problem

    Public tax history

    YearProperty taxesTax assessment
    2026$12,105 +3.2%$315,870
    2025$11,727 +1.7%$315,870
    2024$11,533 +3.3%$315,870
    2023$11,169 +2.9%$315,870
    2022$10,853 +2.5%$315,870
    2021$10,590 +201.5%$315,870
    2020$3,512 -66.1%$315,870
    2019$10,361 $315,870
    2018$10,361 +9899.9%$315,870
    2017$104 -98.9%$315,870
    2016$9,491 $315,870
    2015$9,491 $315,870
    2014$9,491 $315,870
    2013-- $315,870
    2012-- $315,870
    2011-- $315,870
    2010-- $315,870
    2009-- $315,870
    2008-- $315,870
    2007-- $315,870 +933.9%
    2006-- $30,550
    2005-- $30,550
    2004-- $30,550
    Find assessor info on the county website

    Neighborhood: 19335

    Nearby schools

    GreatSchools rating
    Schools provided by the listing agent
    • Elementary: EAST WARD
    • Middle: LIONVILLE
    • High: DHS EAST
    • District: DOWNINGTOWN AREA

    Source: The MLS. This data may not be complete. We recommend contacting the local school district to confirm school assignments for this home.

    Get a cash offer in 3 minutes
    Find out how much your home could sell for in as little as 3 minutes with a no-obligation cash offer.
    Estimated market value

    $841,100

    Get a cash offer in 3 minutes
    Find out how much your home could sell for in as little as 3 minutes with a no-obligation cash offer.
    Estimated market value

    $841,100