Tucked in a quiet cove, this stylish home is full of charm and thoughtful updates! Beautiful hardwood floors flow through the main living areas, with an open, airy floor plan that’s perfect for entertaining. The updated kitchen features sleek finishes, a built-in wine rack, and great flow into the living and dining spaces. The living area is anchored by custom built-in bookcases, adding both character and function. The spacious primary suite offers soaring ceilings and a renovated luxury bath. A versatile flex room is ideal for a home office, gym, or craft space. New roof and gutters in 2024, plus fresh stone landscaping. Enjoy neighborhood pool access, too!
Sold for $420,000
Zillow last checked:
Listing updated:
Bought with:
Carrie E Benitone
Ware Jones, REALTORS
Source: MAAR,MLS#: 10193850
Price history
| Date | Event | Price |
|---|---|---|
| 11/18/2025 | Sold | $420,000-4.5%$150/sqft |
Source:  MAAR #10193850 Report a problem MAAR #10193850 Report a problem | ||
| 11/3/2025 | Pending sale | $439,900$158/sqft |
Source: MAAR #10193850 Report a problem | ||
| 10/15/2025 | Price change | $439,900-2.2%$158/sqft |
Source: MAAR #10193850 Report a problem | ||
| 8/18/2025 | Price change | $449,900-4.3%$161/sqft |
Source: MAAR #10193850 Report a problem | ||
| 7/15/2025 | Price change | $470,000-3.1%$168/sqft |
Source: MAAR #10193850 Report a problem | ||
| 5/2/2025 | Listed for sale | $485,000$174/sqft |
Source: MAAR #10193850 Report a problem | ||
| 4/22/2025 | Pending sale | $485,000$174/sqft |
Source: MAAR #10193850 Report a problem | ||
| 4/9/2025 | Listed for sale | $485,000+70.2%$174/sqft |
Source: MAAR #10193850 Report a problem | ||
| 5/15/2018 | Sold | $285,000-5%$102/sqft |
Source: MAAR #10015292 Report a problem | ||
| 5/1/2018 | Pending sale | $299,900$107/sqft |
Source: RE/MAX EXPERTS #10015292 Report a problem | ||
| 4/10/2018 | Price change | $299,900-3.8%$107/sqft |
Source: RE/MAX Real Estate Experts #10015292 Report a problem | ||
| 1/25/2018 | Price change | $311,900-2.9%$112/sqft |
Source: REMAX Real Estate Experts, LLC #10015292 Report a problem | ||
| 12/1/2017 | Price change | $321,199-8.2%$115/sqft |
Source: REMAX Real Estate Experts, LLC #10015292 Report a problem | ||
| 11/10/2017 | Listed for sale | $350,000+25%$125/sqft |
Source: REMAX Real Estate Experts, LLC #10015292 Report a problem | ||
| 10/27/2010 | Listing removed | $279,900$100/sqft |
Source: Prudential Real Estate #3196900 Report a problem | ||
| 7/25/2010 | Price change | $279,900-3.1%$100/sqft |
Source: Prudential Real Estate #3196900 Report a problem | ||
| 4/22/2010 | Listed for sale | $289,000-2%$103/sqft |
Source: Prudential Real Estate #3196900 Report a problem | ||
| 12/7/2008 | Listing removed | $294,900$106/sqft |
Source: Listhub #3140864 Report a problem | ||
| 9/28/2008 | Price change | $294,900-1.7%$106/sqft |
Source: Listhub #3140864 Report a problem | ||
| 7/19/2008 | Price change | $299,900-3.2%$107/sqft |
Source: Listhub #3140864 Report a problem | ||
| 6/13/2008 | Listed for sale | $309,900+29.1%$111/sqft |
Source: Listhub #3140864 Report a problem | ||
| 7/16/2002 | Sold | $240,000$86/sqft |
Source: Public Record Report a problem | ||
Nearby homes
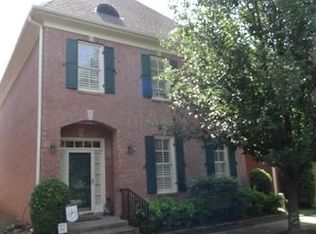
- $427,2003 bd3 ba2.6k sqft356 Sterling Oaks Cv, Collierville, TN 38017Off Market
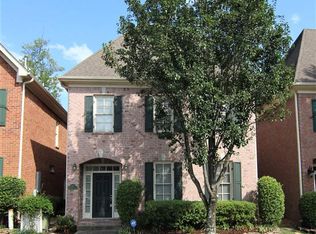
- $432,3003 bd3 ba2.6k sqft352 Sterling Oaks Cv, Collierville, TN 38017Off Market
- $461,1003 bd2 ba2.9k sqft348 Sterling Oaks Cv, Collierville, TN 38017Off Market
- $486,300-- bd-- ba-- sqftSterling Oaks Cv, Collierville, TN 38017Off Market
Sell for more on Zillow
Get a Zillow Showcase℠ listing at no additional cost and you could sell for .
$419,500
2% more
+$8,390
With Zillow Showcase(estimated)
$427,890
