Skip main navigation
Sold
  • Price Unknown

    360 Sugar Plum St, Houma, LA 70364

    4beds
    2,105sqft
    Single Family Residence, Residential
    Built in 1990
    0.28 Acres Lot
    $330,000 Zestimate®
    $--/sqft
    $2,086 Estimated rent

    Home value

    $330,000

    $314,000 - $347,000

    $2,086/mo

    Zestimate® history
    Loading
    Loading...

    Owner options

    List your home for rent

    $2,086/mo

    Rent Zestimate®

    Find your next renter with Zillow Rental Manager. Plus, with online applications, you can quickly screen prospective tenants – for free.

    Learn more

    $2,086/mo

    Rent Zestimate®

    Refinance and save

    Refinancing to a lower rate could help reduce your monthly payments and save thousands over the life of the loan.

    See today's rates

    Explore your selling options

    Work with a Zillow partner agent

    Leverage their expertise and Zillow's premium Showcase listings to get your home seen by more buyers.

    Get started

    List with your own agent

    Get your home in front of millions of buyers by listing it on Zillow.

    Learn how to do it

    Sell it yourself

    Take full control of how buyers see your home on Zillow by listing For Sale by Owner (FSBO).

    List your home

    What's special

    Fully fenced-in backyardCovered patioStainless steel appliancesPrivate en suite bathNew carpetCozy fireplaceFormal dining room
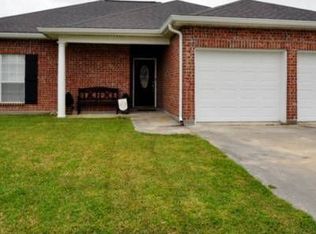
    Welcome to 360 Sugar Plum! This stunning two-story home in the sought-after Southern Estates Subdivision has been completely remodeled over the last year and is ready for its new owners! Featuring 4 spacious bedrooms and 2.5 baths, this 2,105 sq ft home offers the perfect blend of modern comfort and classic charm. All four bedrooms are located upstairs and boast new carpet, creating a warm and inviting retreat for the whole family. The primary suite includes a private en suite bath with ample storage, while the remaining bedrooms share a large, well-appointed hall bath. Downstairs, the formal dining room features rich wood flooring—ideal for hosting gatherings or enjoying family meals. The kitchen is both stylish and functional, equipped with stainless steel appliances including a refrigerator, stove, and built-in microwave, all set against the backdrop of ceramic tile flooring. The living room offers a cozy fireplace and matching ceramic tile, giving the main floor a cohesive and welcoming feel. Step outside to the covered patio and enjoy a fully fenced-in backyard, perfect for relaxing, entertaining, or letting pets and kids play freely. The home sits in Flood Zone X, providing peace of mind, and offers easy access to Highway 90, making commutes to nearby Houma or Thibodaux a breeze. Conveniently located near shopping, dining, and entertainment options, this home truly has it all—space, style, and a prime location. Seller is willing to pay $6000 in closing cost assistance.

    Zillow last checked:

    Listing updated:

    Listed by:

    Jenna Guerrero,

    Canal & Main Realty

    Bought with:

    Lauren Elliott, 3501904

    eXp Realty, LLC

    Source: ROAM MLS,MLS#: 2025007328MLS Logo

    Facts & features

    Interior

    Bedrooms & bathrooms
    • Bedrooms: 4
    • Bathrooms: 3
    • Full bathrooms: 2
    • Partial bathrooms: 1
    Rooms
    • Room types: Dining Room, Family Room, Kitchen, Living Room, Bedroom, Primary Bedroom
    Primary bedroom
    • Features: En Suite Bath, Ceiling 9ft Plus, Ceiling Fan(s), Tray Ceiling(s), Walk-In Closet(s)
    • Level: Second
    • Area: 317.75
    • Width: 20.5
    Bedroom 1
    • Level: Second
    • Area: 120.36
    • Width: 10.2
    Bedroom 2
    • Level: Second
    • Area: 120.36
    • Width: 10.2
    Bedroom 3
    • Level: Second
    • Area: 121.68
    • Width: 10.4
    Primary bathroom
    • Features: Double Vanity, Walk-In Closet(s), Separate Shower
    Dining room
    • Level: First
    • Area: 126.25
    Family room
    • Level: First
    • Area: 327.67
    Kitchen
    • Features: Granite Counters, Pantry, Cabinets Custom Built
    • Level: First
    • Area: 258.21
    Living room
    • Level: First
    • Area: 124.43
    Heating
    • Central
    Cooling
    • Central Air
    Appliances
    • Included: Dishwasher, Microwave, Range/Oven
    Features
    • Flooring: Carpet, Ceramic Tile
    • Number of fireplaces: 1
    Interior area
    • Total structure area: 2,597
    • Total interior livable area: 2,105 sqft

    Property

    Parking
    • Total spaces: 2
    • Parking features: 2 Cars Park, Garage
    • Has garage: Yes
    Features
    • Stories: 2
    • Has spa: Yes
    • Spa features: Bath
    • Fencing: Full,Wood,Wrought Iron
    Lot
    • Size: 0.28 Acres
    • Dimensions: 80 x 150
    Details
    • Parcel number: 54067
    • Special conditions: Standard

    Construction

    Type & style
    • Home type: SingleFamily
    • Architectural style: Traditional
    • Property subtype: Single Family Residence, Residential
    Materials
    • Brick Siding, Brick
    • Foundation: Slab
    • Roof: Shingle
    Condition
    • New construction: No
    • Year built: 1990

    Utilities & green energy

    • Gas: None
    • Sewer: Public Sewer
    • Water: Public

    Community & HOA

    Community
    • Subdivision: Southern Estates
    Location
    • Region: Houma

    Financial & listing details

    • Tax assessed value: $214,900
    • Annual tax amount: $2,063
    • Date on market: 4/23/2025
    • Listing terms: Cash,Conventional,FHA,FMHA/Rural Dev,VA Loan

    Price history

    DateEventPrice
    6/29/2026Sold--
    Source: ROAM MLS #2025007328 Report a problem
    5/14/2026Pending sale$335,000$159/sqft
    Source: ROAM MLS #2025007328 Report a problem
    6/27/2025Listed for sale$335,000$159/sqft
    Source: ROAM MLS #2025007328 Report a problem
    6/20/2025Pending sale$335,000$159/sqft
    Source: ROAM MLS #2025007328 Report a problem
    4/23/2025Listed for sale$335,000$159/sqft
    Source: ROAM MLS #2025007328 Report a problem
    4/19/2025Listing removed--
    Source: Owner Report a problem
    4/19/2025Price change$335,000+3.1%$159/sqft
    Source: Owner Report a problem
    2/21/2025Price change$325,000-3%$154/sqft
    Source: Owner Report a problem
    12/13/2024Listed for sale$335,000$159/sqft
    Source: Owner Report a problem
    2/20/2024Sold--
    Source: ROAM MLS #2023010083 Report a problem
    1/6/2023Sold--
    Source: Public Record Report a problem

    Public tax history

    YearProperty taxesTax assessment
    2025$2,063 -5.1%$21,490
    2024$2,173 -4.9%$21,490 -10.6%
    2023$2,286 -1.4%$24,050
    2022$2,318 +16.2%$24,050 +9.6%
    2021$1,995 -5.3%$21,950 -8.7%
    2020$2,107 -7.5%$24,050 +0.5%
    2019$2,279 +45.7%$23,920 +9%
    2018$1,564 +8.7%$21,950
    2017$1,439 -0.5%$21,950 +5%
    2015$1,446 +10.1%$20,900
    2014$1,313 -1.5%$20,900
    2013$1,332 +1.1%$20,900
    2012$1,318 +5.6%$20,900 +5%
    2011$1,248 +7.5%$19,905 +5%
    2010$1,161 +0.4%$18,955
    2009$1,156 $18,955
    2008$1,156 +4.4%$18,955 +1.7%
    2007$1,107 +1.5%$18,630
    2006$1,090 $18,630
    Find assessor info on the county website

    Neighborhood: 70364

    Nearby schools

    GreatSchools rating
    Schools provided by the listing agent
    • District: Terrebonne Parish

    Source: ROAM MLS. This data may not be complete. We recommend contacting the local school district to confirm school assignments for this home.