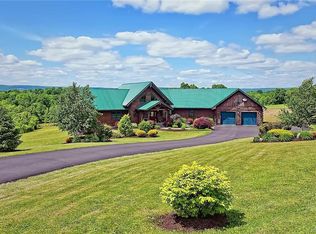
Only TWO years old, this newly built barndominium in Upper Mt Bethel Twp provides impressive views & opportunity! The exterior provides modern features such as a metal roof, vertical metal siding and custom carriage-style garage doors, offering a striking presence on the property.
Inside, the kitchen is equipped with warm wood cabinetry, shaker cabinetry, white cabinetry, granite countertops, a modern stainless steel apron-front sink, and a deep stainless steel under-mount sink. The space is anchored by a functional kitchen island, classical subway tile backsplash, and a warm wood pantry door, all complemented by elegant gold hardware & new appliances! Warm wood flooring seamlessly connects the kitchen to the adjacent main living areas.
The living space features rich hardwood flooring, a ceiling fan, and glass doors that lead directly to the outdoor deck. Polished hardwood stairs accented by a classic wood handrail rise between clean white walls. Hardwood floors and classic wood paneling also define the bedroom space, which features shiplap paneling on the headboard wall and a ceiling fan. The bathroom is detailed with a contemporary double vanity, shiplap wall paneling, slate tile flooring, and a convenient integrated laundry area with a washer and dryer.
Outside, a long gravel driveway leads to the detached two-story garage on an expansive green property. A covered entryway with a porch and a natural wood door sits adjacent to a wood-panel garage door. The property also features an elevated wooden deck that overlooks a vast grassy yard. This Upper Mt Bethel Twp setting offers lovely views of the hills, mountains, and valley. This is a wonderful opportunity to build your dream house connected to the existing garage or detached! The septic & electrical system are set up for a home among other things! The lower level garage is huge with plenty of space for storage or hobbies!
Schedule a time to view this property and experience all its unique features in person!
For sale
$409,900
360 Sunset Dr, Bangor, PA 18013
2beds
960sqft
Single Family Residence
Built in 2024
5.48 Acres Lot
$410,800 Zestimate®
$427/sqft
$-- HOA
What's special
Wood-panel garage doorContemporary double vanityDetached two-story garageLong gravel drivewayNew appliancesFunctional kitchen islandClassic wood paneling
- 4 days
- 2,230
- 138
Zillow last checked:
Listing updated:
Listed by:
Russell Horn 484-505-0592,
Country Classic Real Estate 570-897-9043
Source: GLVR,MLS#: 783347 Originating MLS: Lehigh Valley MLS
Originating MLS: Lehigh Valley MLSFacts & features
Interior
Bedrooms & bathrooms
- Bedrooms: 2
- Bathrooms: 1
- Full bathrooms: 1
Heating
- Forced Air, Heat Pump
Cooling
- Central Air
Appliances
- Included: Dishwasher, Electric Oven, Electric Range, Electric Water Heater
- Laundry: Washer Hookup, Dryer Hookup, Stacked
Features
- Eat-in Kitchen
- Basement: None
Interior area
- Total interior livable area: 960 sqft
- Finished area above ground: 960
- Finished area below ground: 0
Property
Parking
- Total spaces: 2
- Parking features: Built In, Garage, Off Street
- Garage spaces: 2
Features
- Stories: 2
- Has view: Yes
- View description: Mountain(s), Valley
Lot
- Size: 5.48 Acres
Details
- Parcel number: E1042D0131
- Zoning: 31AR
- Special conditions: None
Construction
Type & style
- Home type: SingleFamily
- Architectural style: Other
- Property subtype: Single Family Residence
Materials
- Steel Siding
- Roof: Metal
Condition
- Year built: 2024
Utilities & green energy
- Electric: 400 Amp Service, Circuit Breakers
- Sewer: Septic Tank
- Water: Well
Community & HOA
Community
- Subdivision: Not in Development
Location
- Region: Bangor
Financial & listing details
- Price per square foot: $427/sqft
- Tax assessed value: $82,900
- Annual tax amount: $6,358
- Date on market: 8/25/2026
- Ownership type: Fee Simple
Estimated market value
$410,800
$390,000 - $431,000
$1,881/mo
Price history
| Date | Event | Price |
|---|---|---|
| 8/25/2026 | Listed for sale | $409,900+173.3%$427/sqft |
Source:  GLVR #783347 Report a problem GLVR #783347 Report a problem | ||
| 6/23/2023 | Sold | $150,000+26.2%$156/sqft |
Source: Public Record Report a problem | ||
| 8/24/2020 | Sold | $118,900-0.8%$124/sqft |
Source: Public Record Report a problem | ||
| 8/7/2019 | Price change | $119,900-7.7%$125/sqft |
Source: Teel Realty #611694 Report a problem | ||
| 5/20/2019 | Listed for sale | $129,900-71.6%$135/sqft |
Source: Teel Realty #611694 Report a problem | ||
| 8/1/2018 | Listing removed | $456,890$476/sqft |
Source: Teel Realty #569199 Report a problem | ||
| 2/2/2018 | Listed for sale | $456,890+8.8%$476/sqft |
Source: Teel Realty #569199 Report a problem | ||
| 1/2/2017 | Listing removed | $419,900$437/sqft |
Source: Teel Realty #527165 Report a problem | ||
| 8/4/2016 | Listed for sale | $419,900$437/sqft |
Source: Teel Realty #527165 Report a problem | ||
| 7/1/2016 | Listing removed | $419,900$437/sqft |
Source: Teel Realty #498273 Report a problem | ||
| 5/21/2016 | Listed for sale | $419,900$437/sqft |
Source: Teel Realty #498273 Report a problem | ||
| 8/1/2015 | Listing removed | $419,900$437/sqft |
Source: Teel Realty #498273 Report a problem | ||
| 7/8/2015 | Listed for sale | $419,900+100.9%$437/sqft |
Source: Teel Realty #498273 Report a problem | ||
| 10/19/2009 | Listing removed | $209,000$218/sqft |
Source: NCI #333565 Report a problem | ||
| 7/9/2009 | Listed for sale | $209,000-2.3%$218/sqft |
Source: NCI #333565 Report a problem | ||
| 12/11/2006 | Sold | $214,000$223/sqft |
Source: Public Record Report a problem | ||
Public tax history
| Year | Property taxes | Tax assessment |
|---|---|---|
| 2026 | $2,316 +0.7% | $30,200 |
| 2025 | $2,300 | $30,200 |
| 2024 | $2,300 +0.6% | $30,200 |
| 2023 | $2,285 +2.7% | $30,200 |
| 2022 | $2,225 +524.2% | $30,200 |
| 2021 | $356 | $30,200 |
| 2020 | $356 | $30,200 |
| 2018 | $356 | $30,200 |
| 2017 | -- | $30,200 |
| 2016 | -- | $30,200 |
| 2015 | -- | $30,200 |
Find assessor info on the county website
Monthly payment
Est. payment
Payment breakdown
Explore the cost of this home by adjusting the details. Changes won't be saved.Climate risks
Neighborhood: 18013
Nearby schools
Schools provided by the listing agent
- District: Bangor
Source: GLVR. This data may not be complete. We recommend contacting the local school district to confirm school assignments for this home.

Similar homes
- $295,0003 bd1 ba1k sqft402 Maple St, Roseto, PA 18013For Sale
 MLS ID #783401, Nicholas A. D'Egidio, Coletta Commercial Realty. GLVR
 - $275,0003 bd2 ba1.4k sqft330 N 6th St, Bangor, PA 18013For Sale
 MLS ID #782680, Jason Reynolds, Light House Realty LV LLC. GLVR
 - $305,0003 bd1 ba1.4k sqft141 N 4th St, Bangor, PA 18013For Sale

 MLS ID #PANH2010370, Evan Manning, Iron Valley Real Estate of Berks. Bright MLS
 - $324,9003 bd1 ba1k sqft934 Lower South Main St, Bangor, PA 18013For Sale
 MLS ID #781359, Deborah S. Behler, Realty Solutions of Pa. GLVR
 - $460,0002 bd2 ba1.4k sqft150 Karrville Rd, Port Murray, NJ 07865For Sale
 MLS ID #2612278R, COLLEEN M. WEBSTER. All Jersey MLS
 - $449,0003 bd2 ba1.4k sqft72 Lawrence Dr, Hackettstown, NJ 07840For SaleMLS ID #2702904R, ROBERT DEKANSKI. All Jersey MLS
- $325,0003 bd2 ba1.3k sqft187 Radcliff Rd, Bushkill, PA 18324For Sale
 MLS ID #PW262938, Katherine Bennett, NON-MEMBER OFFICE. PWAR as distributed by MLS GRID
 - $425,0002 bd1 ba1.1k sqft2138 Bridge Side Dr, East Stroudsburg, PA 18302For SaleMLS ID #PAMR2006856, Anne M Lusk, Lusk & Associates Sotheby's International Realty. Bright MLS
