Rare opportunity to own 10.22 acres in a prime Liberty Hill location featuring a beautifully renovated 4-bedroom, 2.5-bath home with 2,484 square feet and a revenue-producing telecommunications easement generating $2,924.71 per month through October 2032. This predictable passive income helps offset ownership costs while adding exceptional investment value. Inside, you'll find hardwood, marble, luxury vinyl plank and tile flooring, energy-efficient Ringer picture windows, granite countertops, updated appliances, remodeled bathrooms, designer lighting, and abundant natural light throughout. Recent improvements include a new roof with premium shingles, enhanced attic insulation, smart exterior lighting, an updated laundry room, and upgraded fixtures. Outdoor living is equally impressive with a covered back patio featuring a fireplace and custom tile work, creating the perfect space for relaxing or entertaining. Bring the horses and enjoy the freedom of wide-open spaces, mature oak trees, and cedar-cleared acreage with endless possibilities. The property also features a 720-square-foot climate-controlled workshop complete with a covered carport, ideal for equipment storage, hobbies, or projects. Automatic security lighting throughout the property provides added convenience and peace of mind, illuminating the grounds at sunset and turning off at sunrise. An oversized two-car garage, ample room for RVs, equipment, guest accommodations, or future improvements further enhance the property's versatility. Located within walking distance of the new Legacy Ranch High School in Liberty Hill ISD and just minutes from shopping, dining, and North Austin, this minimally restricted acreage property offers the perfect blend of country living, investment potential, and everyday convenience.
Pending
$1,100,000
360 Sunset Rdg, Liberty Hill, TX 78642
4beds
2,484sqft
:
Get pre-qualified$7,579/mo
Single Family Residence
Built in 1996
10.22 Acres Lot
$-- Zestimate®
$443/sqft
$-- HOA
What's special
Mature oak treesCedar-cleared acreageRemodeled bathroomsAbundant natural light throughoutUpdated appliancesOversized two-car garageGranite countertops
- 57 days |
- 225 |
- 6 |
Zillow last checked:
Listing updated:
Listed by:
Chris Watters (512) 646-0038,
Watters International Realty (512) 646-0038,
Bryce Metzger (512) 296-9469,
Watters International Realty
Source: Unlock MLS,MLS#: 1805067
Facts & features
Interior
Bedrooms & bathrooms
- Bedrooms: 4
- Bathrooms: 3
- Full bathrooms: 2
- 1/2 bathrooms: 1
- Main level bedrooms: 1
Heating
- Central, Electric, Fireplace(s), Zoned
Cooling
- Central Air, Electric, Zoned
Appliances
- Included: Built-In Electric Oven, Dishwasher, Electric Cooktop, RNGHD, Electric Water Heater
Features
- Breakfast Bar, Ceiling Fan(s), Beamed Ceilings, High Ceilings, Tray Ceiling(s), Vaulted Ceiling(s), Granite Counters, Double Vanity, Electric Dryer Hookup, Eat-in Kitchen, Entrance Foyer, Interior Steps, Kitchen Island, Multiple Dining Areas, Multiple Living Areas, Pantry, Primary Bedroom on Main, Walk-In Closet(s), Washer Hookup
- Flooring: Marble, Vinyl, Wood
- Windows: See Remarks
- Number of fireplaces: 2
- Fireplace features: Family Room, Outside, Wood Burning
Interior area
- Total interior livable area: 2,484 sqft
Video & virtual tour
Property
Parking
- Total spaces: 2
- Parking features: Attached, Driveway, Garage, Garage Door Opener, Garage Faces Side
- Attached garage spaces: 2
Accessibility
- Accessibility features: None
Features
- Levels: Two
- Stories: 2
- Patio & porch: Covered, Front Porch, Patio, Porch, Wrap Around
- Exterior features: Balcony, Exterior Steps, Lighting, Private Yard
- Pool features: None
- Fencing: Full, Gate, Livestock
- Has view: Yes
- View description: Hill Country, Neighborhood, Rural
- Waterfront features: None
Lot
- Size: 10.22 Acres
- Features: Back Yard, Cleared, Front Yard, Gentle Sloping, Landscaped, Native Plants, Private, Rolling Slope, Trees-Medium (20 Ft - 40 Ft), Views
Details
- Additional structures: Workshop
- Parcel number: 15041700000039
- Special conditions: Standard
- Horses can be raised: Yes
Construction
Type & style
- Home type: SingleFamily
- Property subtype: Single Family Residence
Materials
- Foundation: Slab
- Roof: Composition, Shingle
Condition
- Resale
- New construction: No
- Year built: 1996
Utilities & green energy
- Sewer: Septic Tank
- Water: Public
- Utilities for property: Electricity Connected, Water Connected
Community & HOA
Community
- Features: Suburban
- Subdivision: B Manlove Surv Abs #417
HOA
- Has HOA: No
Location
- Region: Liberty Hill
Financial & listing details
- Price per square foot: $443/sqft
- Tax assessed value: $865,702
- Annual tax amount: $15,875
- Date on market: 6/10/2026
- Listing terms: Cash,Conventional,VA Loan
- Electric utility on property: Yes
Estimated market value
Not available
Estimated sales range
Not available
Not available
Price history
| Date | Event | Price |
|---|---|---|
| 7/20/2026 | Pending sale | $1,100,000$443/sqft |
Source:  Unlock MLS #1805067 Report a problem Unlock MLS #1805067 Report a problem | ||
| 7/9/2026 | Contingent | $1,100,000$443/sqft |
Source: Unlock MLS #1805067 Report a problem | ||
| 7/6/2026 | Listed for sale | $1,100,000$443/sqft |
Source: Unlock MLS #1805067 Report a problem | ||
| 6/30/2026 | Contingent | $1,100,000$443/sqft |
Source: Unlock MLS #1805067 Report a problem | ||
| 6/25/2026 | Listed for sale | $1,100,000$443/sqft |
Source: Unlock MLS #1805067 Report a problem | ||
| 6/23/2026 | Contingent | $1,100,000$443/sqft |
Source: Unlock MLS #1805067 Report a problem | ||
| 6/10/2026 | Listed for sale | $1,100,000$443/sqft |
Source: Unlock MLS #1805067 Report a problem | ||
| 5/31/2026 | Listing removed | $1,100,000$443/sqft |
Source: Unlock MLS #3252160 Report a problem | ||
| 5/29/2026 | Price change | $1,100,000+10.6%$443/sqft |
Source: Unlock MLS #3252160 Report a problem | ||
| 4/17/2026 | Price change | $995,000-9.5%$401/sqft |
Source: Unlock MLS #3252160 Report a problem | ||
| 3/26/2026 | Price change | $1,100,000-8.3%$443/sqft |
Source: Unlock MLS #8403391 Report a problem | ||
| 2/12/2026 | Price change | $1,200,000-7.5%$483/sqft |
Source: Unlock MLS #8403391 Report a problem | ||
| 1/13/2026 | Price change | $1,297,000+9.9%$522/sqft |
Source: Unlock MLS #3252160 Report a problem | ||
| 12/4/2025 | Price change | $1,180,000-11.3%$475/sqft |
Source: Unlock MLS #8403391 Report a problem | ||
| 11/4/2025 | Listed for sale | $1,330,000$535/sqft |
Source: Unlock MLS #8403391 Report a problem | ||
| 10/23/2025 | Pending sale | $1,330,000$535/sqft |
Source: Unlock MLS #8403391 Report a problem | ||
| 9/22/2025 | Price change | $1,330,000-5%$535/sqft |
Source: Unlock MLS #3252160 Report a problem | ||
| 7/3/2025 | Listed for sale | $1,400,000$564/sqft |
Source: Unlock MLS #8403391 Report a problem | ||
Public tax history
| Year | Property taxes | Tax assessment |
|---|---|---|
| 2025 | $1,826 -2% | $865,702 -4.8% |
| 2024 | $1,863 +6.8% | $909,443 +9.7% |
| 2023 | $1,745 -60.4% | $828,794 +10% |
| 2022 | $4,407 -1.4% | $753,449 +10% |
| 2021 | $4,471 -0.3% | $684,954 +10% |
| 2020 | $4,483 -0.8% | $622,685 -1.2% |
| 2019 | $4,521 +2.2% | $630,344 +10% |
| 2018 | $4,423 | $573,040 +8.1% |
| 2017 | $4,423 +0.9% | $530,021 +6.2% |
| 2016 | $4,381 -2% | $498,898 +10% |
| 2015 | $4,471 | $453,544 +9.3% |
| 2014 | $4,471 | $414,847 +9% |
| 2013 | -- | $380,490 +5% |
| 2012 | -- | $362,414 +10% |
| 2011 | -- | $329,467 +3.1% |
| 2010 | -- | $319,438 +6.4% |
| 2009 | -- | $300,195 -1.5% |
| 2007 | -- | $304,782 +16.8% |
| 2006 | -- | $260,856 +6.9% |
| 2005 | -- | $244,058 +4.7% |
| 2004 | -- | $233,096 -8.8% |
| 2003 | -- | $255,528 +16.2% |
| 2002 | -- | $219,844 -2.1% |
| 2001 | -- | $224,589 |
Find assessor info on the county website
Monthly payment
Est. payment
Payment breakdown
Explore the cost of this home by adjusting the details. Changes won't be saved.Climate risks
Neighborhood: 78642
Nearby schools
GreatSchools rating
- 7/10Louine Noble Elementary SchoolGrades: PK-5Distance: 2.6 mi
- 7/10Legacy Ranch High SchoolGrades: 9Distance: 1.3 mi
- 7/10Santa Rita MiddleGrades: 6-8Distance: 3.1 mi
Schools provided by the listing agent
- Elementary: LouineNoble
- Middle: Legacy Ranch
- High: Legacy Ranch
- District: Liberty Hill ISD
Source: Unlock MLS. This data may not be complete. We recommend contacting the local school district to confirm school assignments for this home.
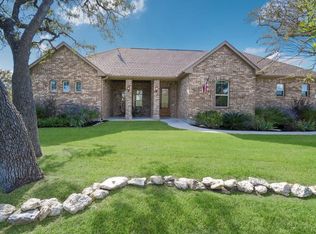
- $568,7003 bd2 ba2.2k sqft313 Rock House Dr, Liberty Hill, TX 78642Off Market
- $703,900-- bd2 ba4.4k sqft11 Flint Rock Cv, Liberty Hill, TX 78642Off Market
- $335,700-- bd-- ba1.9k sqft23 Flint Rock Cv, Liberty Hill, TX 78642Off Market
- $468,9004 bd-- ba415 sqft319 Rock House Dr, Liberty Hill, TX 78642Off Market
- $478,9003 bd2 ba2.1k sqft309 Rock House Dr, Liberty Hill, TX 78642Off Market
- $457,9003 bd2 ba1.8k sqft301 Rock House Dr, Liberty Hill, TX 78642Off Market
- $477,800-- bd2 ba1.8k sqft221 Rock House Dr, Liberty Hill, TX 78642Off Market
- $502,900-- bd3 ba2.8k sqft300 Rock House Dr, Liberty Hill, TX 78642Off Market
A local agent can set up tours, give advice and negotiate with sellers.
Similar homes
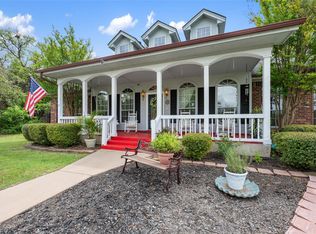
- $875,0004 bd3 ba3.4k sqft391 Liberty Dr, Liberty Hill, TX 78642Active
 MLS ID #4800381, Glenn Smith, Southwest Realty Advisors, LLC. Unlock MLS
 - $1,218,0005 bd4 ba3.5k sqft235 Little Gabriel River Dr, Liberty Hill, TX 78642Active
 MLS ID #7616452, Kristina Foster, eXp Realty, LLC. Unlock MLS
 - $974,9004 bd3 ba2.8k sqft404 Mustang Way, Georgetown, TX 78633Active
 MLS ID #5696182, Amanda Sammons, Century 21 Stribling Properties. Unlock MLS
 - $749,5005 bd4 ba3.3k sqft413 Rock House Dr, Liberty Hill, TX 78642Active
 MLS ID #1700493, Tammy Burnes-Manning, eXp Realty, LLC. Unlock MLS
 - $800,0004 bd3 ba2.8k sqft205 Quarry Lake Est, Liberty Hill, TX 78642ActiveMLS ID #9611742, Shelley Clawson, Mallach and Company. Unlock MLS
- $1,049,0004 bd3 ba3.1k sqft2841 Oak Haven Cir, Georgetown, TX 78628ActiveMLS ID #6505528, Adelina Rotar, Keller Williams Realty. Unlock MLS
- $779,9994 bd4 ba3.1k sqft321 Sarahs Ln, Liberty Hill, TX 78642ActiveMLS ID #4888151, Paola Watts, All City Real Estate Ltd. Co. Unlock MLS
- $1,250,0003 bd4 ba3.2k sqft149 Lakewood Trl, Leander, TX 78641ActiveMLS ID #5108939, Jay Robinson, Jimmy Joseph Realtors. Unlock MLS
- $1,100,0003 bd3 ba3.2k sqft116 Roble Roja Dr, Georgetown, TX 78633ActiveMLS ID #2706525, Cindy Sympson, Real Estate Services of Austin. Unlock MLS
- $899,0004 bd4 ba2.6k sqft23224 Nameless Rd, Leander, TX 78641ActiveMLS ID #8316462, Erica Balbay, Christies Intl Real Estate Lone Star. Unlock MLS
- $1,275,0005 bd5 ba2.7k sqft121 Lakewood Trl, Leander, TX 78641ActiveMLS ID #9046866, Angela Hill, Teamly Realty. Unlock MLS
- $679,9004 bd3 ba2.6k sqft101 Lakeview Ln, Georgetown, TX 78633ActiveMLS ID #8431423, Kiersty Lombar, Kersh Real Estate. Unlock MLS
- $850,0004 bd2 ba2k sqft19627 Tyler Trl, Leander, TX 78645ActiveMLS ID #7891011, Mary Williams, Compass RE Texas, LLC. Unlock MLS
- $1,300,0003 bd3 ba3.4k sqft104 Lakewood Trl, Leander, TX 78641ActiveMLS ID #5339758, Debbie Luzzo, Carlene Bond, Broker. Unlock MLS
- $1,225,0004 bd3 ba3.4k sqft2700 War Wagon Way, Leander, TX 78641ActiveMLS ID #8761202, Jana Xu, Berkshire Hathaway TX Realty. Unlock MLS
- $875,0004 bd3 ba2.5k sqft1005 Cedar Park Dr, Cedar Park, TX 78613ActiveMLS ID #7876768, Kim Polner, Select Austin Real Estate. Unlock MLS
- $783,9995 bd3 ba2.1k sqft223 E Ridgewood Rd, Georgetown, TX 78633ActiveMLS ID #2607332, MARIO Carlin, Real Broker, LLC. Unlock MLS
- $900,0003 bd3 ba3k sqft107 W Majestic Oak Ln, Georgetown, TX 78633ActiveMLS ID #8779898, Betty Epperson, Epperson Realty Group LLC. Unlock MLS
- $999,9993 bd3 ba2.5k sqft14951 Arrowhead Drive, Volente, TX 78641For Sale
 MLS ID #178054, Forrest W Hess, Kuper Sotheby's Int'l Realty. HLMLS as distributed by MLS GRID
 - $799,0003 bd3 ba2.8k sqft720 Spring Creek Rd, Florence, TX 76527ActiveMLS ID #1008585, Hal Patterson, Keller Williams Realty. Unlock MLS
