Welcome to 360 Tailholt Ave. in our brand-new Cottages at Tailholt community in Severance, CO! The Lexington is a stunning 3-bedroom, 2-bath, 2-story alley load home, offering 1,423 sq ft of thoughtfully designed living space and a spacious loft area.
This well-designed floorplan provides an open and airy feel, with the great room seamlessly flowing into the kitchen, creating an ideal space for both entertaining and everyday family life. The kitchen is the heart of the home, featuring a large, expansive island with ample seating, perfect for casual dining or social gatherings. In addition, the generously sized pantry offers abundant storage space for all your kitchen essentials.
Upstairs, you'll find a versatile loft area that adds additional living space for recreation, relaxation, or a home office—offering flexibility to suit your lifestyle needs. The primary suite is a private retreat, complete with an ensuite bathroom and a spacious walk-in closet, providing ample storage for clothing and personal items. The two secondary bedrooms are light and bright, offering comfortable spaces for family, guests, or a home office.
For added convenience, the Lexington features an upstairs laundry room, making chores easier and more efficient. Whether you're looking for a functional family home or a space to entertain, the Lexington provides everything you need. With its spacious layout, stylish design, and practical features, this home is perfect for families or individuals
Sold for $404,900
$404,900
360 Tailholt Ave, Severance, CO 80550
3beds
1,423sqft
Single Family Residence
Built in 2025
-- sqft lot
$405,700 Zestimate®
$285/sqft
$2,549 Estimated rent
Home value
$405,700
$385,000 - $430,000
$2,549/mo
Zestimate® history
Owner options
List your home for rent
$2,549/mo
Rent Zestimate®
Find your next renter with Zillow Rental Manager. Plus, with online applications, you can quickly screen prospective tenants – for free.
$2,549/mo
Rent Zestimate®
Refinance and save
$2,403/mo
Est. payment
Refinancing to a lower rate could help reduce your monthly payments and save thousands over the life of the loan.
$2,403/mo
Est. payment
Explore your selling options
Work with a Zillow partner agent
Leverage their expertise and Zillow's premium Showcase listings to get your home seen by more buyers.
Get startedList with your own agent
Get your home in front of millions of buyers by listing it on Zillow.
Learn how to do itSell it yourself
Take full control of how buyers see your home on Zillow by listing For Sale by Owner (FSBO).
List your homeWhat's special
Zillow last checked:
Listing updated:
Source: DR Horton
Facts & features
Interior
Bedrooms & bathrooms
- Bedrooms: 3
- Bathrooms: 2
- Full bathrooms: 2
Interior area
- Total interior livable area: 1,423 sqft
Property
Parking
- Total spaces: 2
- Parking features: Garage
- Garage spaces: 2
Features
- Levels: 2.0
- Stories: 2
Details
- Parcel number: 080701349008
Construction
Type & style
- Home type: SingleFamily
- Property subtype: Single Family Residence
Condition
- New Construction
- New construction: Yes
- Year built: 2025
Details
- Builder name: D.R. Horton
Community & HOA
Community
- Subdivision: Cottages at Tailholt
Location
- Region: Severance
Financial & listing details
- Price per square foot: $285/sqft
- Tax assessed value: $414,312
- Annual tax amount: $2,492
- Date on market: 5/29/2025
Price history
| Date | Event | Price |
|---|---|---|
| 7/2/2025 | Sold | $404,900$285/sqft |
Source: Public Record Report a problem | ||
| 5/29/2025 | Listed for sale | $404,900+65.9%$285/sqft |
Source:  DR Horton Report a problem DR Horton Report a problem | ||
| 1/5/2004 | Sold | $244,077$172/sqft |
Source: Public Record Report a problem | ||
Public tax history
| Year | Property taxes | Tax assessment |
|---|---|---|
| 2026 | $2,492 +40.3% | $25,350 +61.5% |
| 2025 | $1,776 +1544.2% | $15,700 +37.7% |
| 2024 | $108 -36.7% | $11,400 +1461.6% |
| 2023 | $171 +6.3% | $730 -34.2% |
| 2022 | $161 | $1,110 |
| 2021 | -- | $1,110 |
Find assessor info on the county website
Neighborhood: 80550
Nearby homes
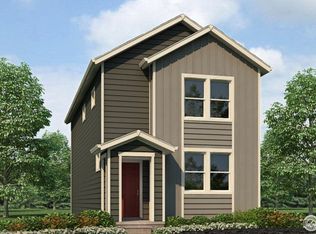
- $409,9003 bd2 ba1.4k sqft356 Tailholt Ave, Severance, CO 80550Sold
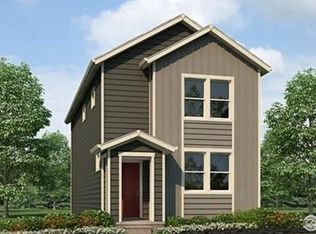
- $399,9003 bd2 ba1.4k sqft358 Tailholt Ave, Severance, CO 80550Sold
- $415,0003 bd3 ba1.4k sqft354 Tailholt Ave, Severance, CO 80550Sold
- $399,9003 bd2 ba1.4k sqft362 Tailholt Ave, Severance, CO 80550Sold
- $404,9003 bd3 ba1.4k sqft352 Tailholt Ave, Severance, CO 80550Sold
- $374,6003 bd2 ba1.4k sqft311 Fiord Way, Severance, CO 80550Off Market
- $401,0003 bd2 ba1.4k sqft366 Tailholt Ave, Severance, CO 80550Sold
- $58,141-- bd-- ba-- sqft1020 Annelles Pool Ln, Severance, CO 80550Off Market
Nearby schools
GreatSchools rating
- 4/10Range View Elementary SchoolGrades: PK-5Distance: 1 mi
- 5/10Severance Middle SchoolGrades: 6-8Distance: 1.6 mi
- 6/10Severance High SchoolGrades: 9-12Distance: 0.9 mi
Get a cash offer in 3 minutes
Find out how much your home could sell for in as little as 3 minutes with a no-obligation cash offer.
Estimated market value
$405,700
Get a cash offer in 3 minutes
Find out how much your home could sell for in as little as 3 minutes with a no-obligation cash offer.
Estimated market value
$405,700
- Colorado
- Weld County
- Severance
- 80550
- 360 Tailholt Ave
Nearby cities
Nearby zip codes
Other Severance Topics
