Welcome to your dream home in this charming natural gas community of Palm Lakes Plantation, where luxury and convenience meet in perfect harmony. This Okatie model boasts 4 bedrooms, 3 full baths, and one ½ bath, offering the ideal layout for modern living. As you enter, you’ll be captivated by the elegant hardwood flooring which gracefully spans the main living area with vaulted ceilings, giving the home a timeless and stylish appeal. The heart of the home is the gourmet kitchen, complete with granite countertops and stainless steel appliances, including a natural gas range. Whether you’re a culinary enthusiast or a casual cook, this kitchen provides the perfect setting for preparing and enjoying your meals in the kitchen dining area or formal dining room for gatherings with family and friends. One of the highlights of this home is the spacious Carolina Room, where you can bask in the abundance of natural light and enjoy the views of the tree-lined backyard. Whether it’s morning coffee or an evening book, this space is perfect for relaxation. The primary bedroom suite boasts a tray ceiling, spacious walk-in closet, and ample windows which allow abundant natural light to fill the room. The generously sized, spa-inspired bathroom offers both a separate tub and shower. Every aspect of this space is designed for your comfort and luxury, providing an ideal retreat to relax and unwind at the end of a busy day. The three additional bedrooms provide plenty of space for your family or guests, and the 2 full baths and one ½ bath ensure everyone’s comfort and privacy. Step into your personal oasis as you step outside, where you’ll discover an extensive stone patio and a gas firepit nestled in the tree-fringed backyard. This setting is tailor-made for outdoor get-togethers and serene evening relaxation. Plus, the built-in irrigation system ensures your lawn and impressive landscaping remain vibrant. Palm Lakes Plantation Community offers a wealth of amenities, including a sparkling pool, a clubhouse for community events, bocce court, and a playground. Conveniently located, to Hwy 31 and Hwy 9, making it easy to reach restaurants, shopping centers, grocery stores, and the local hospital. The Intracoastal Waterway and the beaches are within a short drive, allowing you to enjoy the beauty of coastal living. This residence is ready for immediate occupancy, seamlessly combining contemporary elegance with a comfortable living experience, and it’s further enhanced by the convenience of a whole-house generator for those moments when the power supply is interrupted.
Sold for $424,900
$424,900
360 Tall Palms Way, Little River, SC 29566
4beds
2,470sqft
Single Family Residence
Built in 2014
7,405 Square Feet Lot
$409,500 Zestimate®
$172/sqft
$2,545 Estimated rent
Home value
$409,500
$389,000 - $430,000
$2,545/mo
Zestimate® history
Owner options
List your home for rent
$2,545/mo
Rent Zestimate®
Find your next renter with Zillow Rental Manager. Plus, with online applications, you can quickly screen prospective tenants – for free.
$2,545/mo
Rent Zestimate®
Refinance and save
$2,710/mo
Est. payment
Refinancing to a lower rate could help reduce your monthly payments and save thousands over the life of the loan.
$2,710/mo
Est. payment
Explore your selling options
Work with a Zillow partner agent
Leverage their expertise and Zillow's premium Showcase listings to get your home seen by more buyers.
Get startedList with your own agent
Get your home in front of millions of buyers by listing it on Zillow.
Learn how to do itSell it yourself
Take full control of how buyers see your home on Zillow by listing For Sale by Owner (FSBO).
List your homeWhat's special
Sparkling poolIntracoastal waterwaySpacious walk-in closetTray ceilingNatural lightSpacious carolina roomGranite countertops
Zillow last checked:
Listing updated:
Listed by:
Roberta K Vellucci Cell:608-335-9231,
Realty ONE Group DocksideNorth
Bought with:
Roberta K Vellucci, 88267
Realty ONE Group DocksideNorth
Source: CCAR,MLS#: 2322399
Facts & features
Interior
Bedrooms & bathrooms
- Bedrooms: 4
- Bathrooms: 4
- Full bathrooms: 3
- 1/2 bathrooms: 1
Rooms
- Room types: Carolina Room, Foyer, Loft, Utility Room
Primary bedroom
- Features: Tray Ceiling(s), Walk-In Closet(s)
- Level: Main
Primary bedroom
- Dimensions: 18'X13'
Bedroom 1
- Level: Main
Bedroom 1
- Dimensions: 11'X11'8"
Bedroom 2
- Level: Main
Bedroom 2
- Dimensions: 11'X11'8"
Bedroom 3
- Level: Second
Bedroom 3
- Dimensions: 12'X8"X11'10"
Primary bathroom
- Features: Bathtub, Dual Sinks, Separate Shower, Vanity
Dining room
- Features: Separate/Formal Dining Room
Dining room
- Dimensions: 11'X12'
Family room
- Features: Ceiling Fan(s), Vaulted Ceiling(s)
Great room
- Dimensions: 14'X22'
Kitchen
- Features: Breakfast Bar, Breakfast Area, Kitchen Island, Pantry, Stainless Steel Appliances, Solid Surface Counters
Kitchen
- Dimensions: 12'X14'
Other
- Features: Bedroom on Main Level, Entrance Foyer, Loft
Heating
- Central, Electric, Gas
Cooling
- Central Air
Appliances
- Included: Dishwasher, Disposal, Microwave, Range, Refrigerator, Dryer, Washer
- Laundry: Washer Hookup
Features
- Attic, Handicap Access, Pull Down Attic Stairs, Permanent Attic Stairs, Split Bedrooms, Breakfast Bar, Bedroom on Main Level, Breakfast Area, Entrance Foyer, Kitchen Island, Loft, Stainless Steel Appliances, Solid Surface Counters
- Flooring: Carpet, Tile, Wood
- Attic: Pull Down Stairs,Permanent Stairs
Interior area
- Total structure area: 2,870
- Total interior livable area: 2,470 sqft
Property
Parking
- Total spaces: 4
- Parking features: Attached, Garage, Two Car Garage, Garage Door Opener
- Attached garage spaces: 2
Features
- Levels: One and One Half
- Stories: 1.5
- Patio & porch: Patio
- Exterior features: Sprinkler/Irrigation, Patio, Storage
- Pool features: Community, Outdoor Pool
Lot
- Size: 7,405 Square Feet
- Features: Irregular Lot, Outside City Limits
Details
- Additional parcels included: ,
- Parcel number: 31411040060
- Zoning: PPD
- Special conditions: None
- Other equipment: Generator
Construction
Type & style
- Home type: SingleFamily
- Architectural style: Traditional
- Property subtype: Single Family Residence
Materials
- Brick Veneer, Vinyl Siding
- Foundation: Slab
Condition
- Resale
- Year built: 2014
Details
- Builder model: OKATIE
- Builder name: BENCHMARK
Utilities & green energy
- Electric: Generator
- Water: Public
- Utilities for property: Cable Available, Electricity Available, Natural Gas Available, Phone Available, Sewer Available, Underground Utilities, Water Available
Community & HOA
Community
- Features: Clubhouse, Golf Carts OK, Recreation Area, Long Term Rental Allowed, Pool
- Security: Smoke Detector(s)
- Subdivision: Palm Lakes Plantation
HOA
- Has HOA: Yes
- Amenities included: Clubhouse, Owner Allowed Golf Cart, Owner Allowed Motorcycle, Pet Restrictions
- Services included: Association Management, Common Areas, Legal/Accounting, Pool(s), Recreation Facilities, Trash
- HOA fee: $101 monthly
Location
- Region: Little River
Financial & listing details
- Price per square foot: $172/sqft
- Tax assessed value: $401,434
- Annual tax amount: $1,565
- Date on market: 11/3/2023
- Listing terms: Cash,Conventional,FHA,VA Loan
- Electric utility on property: Yes
Price history
| Date | Event | Price |
|---|---|---|
| 12/12/2023 | Sold | $424,900$172/sqft |
Source:  CCAR #2322399 Report a problem CCAR #2322399 Report a problem | ||
| 11/5/2023 | Contingent | $424,900$172/sqft |
Source: CCAR #2322399 Report a problem | ||
| 11/3/2023 | Listed for sale | $424,900+79.3%$172/sqft |
Source: CCAR #2322399 Report a problem | ||
| 8/24/2015 | Sold | $237,000$96/sqft |
Source: Public Record Report a problem | ||
Public tax history
| Year | Property taxes | Tax assessment |
|---|---|---|
| 2025 | $1,565 -68.3% | $401,434 |
| 2024 | $4,931 +397.7% | $401,434 +74.7% |
| 2023 | $991 +3.4% | $229,810 |
| 2022 | $959 | $229,810 |
| 2021 | $959 +13.6% | -- |
| 2020 | $844 | -- |
| 2019 | -- | -- |
| 2018 | $3,813 | $13,660 -0.1% |
| 2017 | -- | $13,667 |
| 2016 | -- | $13,667 0% |
| 2015 | -- | $13,668 +649.3% |
| 2014 | $2,914 | $1,824 |
| 2013 | -- | -- |
| 2012 | -- | -- |
Find assessor info on the county website
Neighborhood: 29566
Nearby homes
- $406,0004 bd4 ba2.4k sqft360 Tall Palms Way LOT 46, Okatie Little River, SC 29566Off Market

- $351,1003 bd2 ba1.8k sqft356 Tall Palms Way LOT 45, Little River, SC 29566Off Market
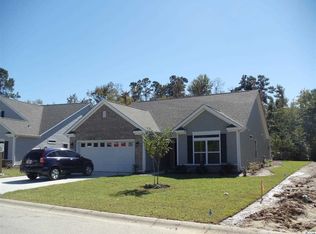
- $290,4003 bd2 ba1.3k sqft364 Tall Palms Way, Little River, SC 29566Off Market
- $437,8003 bd2 ba2.5k sqft356 Tall Palms Way, Little River, SC 29566Off Market
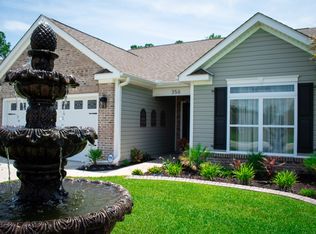
- $434,3003 bd2 ba2.5k sqft352 Tall Palms Way LOT 44, Little River, SC 29566Off Market
- $292,6003 bd2 ba1.3k sqft364 Tall Palms Way LOT 47, Little River, SC 29566Off Market
- $319,4003 bd2 ba1.5k sqft361 Tall Palms Way #52, Little River, SC 29566Off Market
- $425,4004 bd3 ba2.7k sqft352 Tall Palms Way, Little River, SC 29566Off Market
Nearby schools
GreatSchools rating
- 8/10Riverside ElementaryGrades: PK-5Distance: 1.3 mi
- 9/10North Myrtle Beach Middle SchoolGrades: 6-8Distance: 1.5 mi
- 6/10North Myrtle Beach High SchoolGrades: 9-12Distance: 1.8 mi
Schools provided by the listing agent
- Elementary: Riverside Elementary
- Middle: North Myrtle Beach Middle School
- High: North Myrtle Beach High School
Source: CCAR. This data may not be complete. We recommend contacting the local school district to confirm school assignments for this home.
Sell for more on Zillow
Get a Zillow Showcase℠ listing at no additional cost and you could sell for .
$409,500
2% more
+$8,190
With Zillow Showcase(estimated)
$417,690
Sell for more on Zillow
Get a Zillow Showcase℠ listing at no additional cost and you could sell for .
$409,500
2% more
+$8,190
With Zillow Showcase(estimated)
$417,690
- South Carolina
- Horry County
- Little River
- 29566
- 360 Tall Palms Way
