Skip main navigation
Off market
  • $437,300

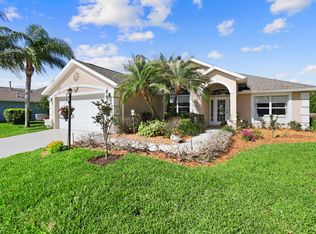
    360 Temple Ct E, Vero Beach, FL 32968

    3beds
    2,080sqft
    Single Family Residence
    Built in 2003
    -- sqft lot
    $437,300 Zestimate®
    $210/sqft
    $2,844 Estimated rent

    Home value

    $437,300

    $398,000 - $481,000

    $2,844/mo

    Zestimate® history
    Loading
    Loading...

    Owner options

    List your home for rent

    $2,844/mo

    Rent Zestimate®

    Find your next renter with Zillow Rental Manager. Plus, with online applications, you can quickly screen prospective tenants – for free.

    Learn more

    $2,844/mo

    Rent Zestimate®

    Refinance and save

    $2,910/mo

    Est. payment

    Refinancing to a lower rate could help reduce your monthly payments and save thousands over the life of the loan.

    See today's rates

    $2,910/mo

    Est. payment

    Explore your selling options

    Work with a Zillow partner agent

    Leverage their expertise and Zillow's premium Showcase listings to get your home seen by more buyers.

    Get started

    List with your own agent

    Get your home in front of millions of buyers by listing it on Zillow.

    Learn how to do it

    Sell it yourself

    Take full control of how buyers see your home on Zillow by listing For Sale by Owner (FSBO).

    List your home

    What's special

    Spacious 3/2 home on lake in quiet cul-de-sac at Temple Ct. Foyer entrance w/archway design. Triple sliding glass doors open to scrnd lanai, brick paver patio w/lake view, Lg backyd. Kitch w/Corian counters, pantry, bfast bar,eat in area. Formal Living & Dining rooms. Mstr suite w/sitting area. Sliding Screen front door. Tile flooring. Master HOA: $243 Annual. Rm sizes aprox/subj to err.

    This property is off market, which means it's not currently listed for sale or rent on Zillow. This may be different from what's available on other websites or public sources.

    Zillow last checked:

    Listing updated:

    Listed by:

    Sam Suzanne Robbins 772-492-5300,

    Dale Sorensen RE Downtown

    Bought with:

    Jane Pires, 3133849

    Keller Williams Realty of VB

    Source: Realtor Association of Indian River County,MLS#: 168150MLS LogoOriginating MLS: Indian River

    Facts & features

    Interior

    Bedrooms & bathrooms
    • Bedrooms: 3
    • Bathrooms: 2
    • Full bathrooms: 2
    Bedroom
    • Dimensions: 12x22
    Bedroom
    • Dimensions: 12x12
    Bedroom
    • Dimensions: 11x12
    Breakfast room nook
    • Dimensions: 10x10
    Dining room
    • Dimensions: 11x14
    Family room
    • Dimensions: 20x14
    Kitchen
    • Dimensions: 10x15
    Living room
    • Dimensions: 12x12
    Screened porch
    • Dimensions: 26x13
    Heating
    • Central, Electric
    Cooling
    • Central Air, Electric
    Appliances
    • Included: Dryer, Dishwasher, Electric Water Heater, Disposal, Microwave, Range, Refrigerator, Washer
    • Laundry: Laundry Room
    Features
    • Attic, Bathtub, Garden Tub/Roman Tub, High Ceilings, Pantry, Pull Down Attic Stairs, Split Bedrooms, Walk-In Closet(s)
    • Flooring: Tile
    • Doors: Sliding Doors
    • Attic: Pull Down Stairs
    • Has fireplace: No
    Interior area
    • Total interior livable area: 2,080 sqft

    Property

    Parking
    • Total spaces: 2
    • Parking features: Garage
    • Garage spaces: 2
    Features
    • Levels: One
    • Stories: 1
    • Patio & porch: Patio, Porch, Screened
    • Exterior features: Enclosed Porch, Sprinkler/Irrigation, Patio, Storm/Security Shutters
    • Pool features: Pool, Community
    • Has view: Yes
    • View description: Lake
    • Has water view: Yes
    • Water view: Lake
    • Waterfront features: Lake, Pond
    Lot
    • Features: 1/4 to 1/2 Acre Lot
    Details
    • Parcel number: 33392100006000000041.0
    • Zoning: ,
    • Zoning description: Residential

    Construction

    Type & style
    • Home type: SingleFamily
    • Architectural style: One Story
    • Property subtype: Single Family Residence
    Materials
    • Block, Concrete, Stucco
    • Roof: Shingle
    Condition
    • New construction: No
    • Year built: 2003

    Utilities & green energy

    • Sewer: County Sewer
    • Water: Public

    Community & HOA

    Community
    • Features: Pool
    • Security: Security System Owned, Gated Community, Smoke Detector(s)
    • Subdivision: CITRUS SPRINGS VILLAGE
    HOA
    • Has HOA: Yes
    • Services included: Common Areas, Insurance, Maintenance Grounds, Recreation Facilities, Reserve Fund, Security
    • HOA fee: $525 monthly
    Location
    • Region: Vero Beach

    Financial & listing details

    • Price per square foot: $210/sqft
    • Tax assessed value: $144,580
    • Annual tax amount: $1,878
    • Date on market: 3/7/2016
    • Listing terms: Cash,New Loan
    • Ownership: Single Family/Other

    Price history

    DateEventPrice
    5/16/2016Sold$236,000$113/sqft
    Source: Realtor Association of Indian River County #168150 Report a problem

    Public tax history

    Tax history is unavailable.

    Neighborhood: Vero Beach South

    Nearby schools

    GreatSchools rating
    Get a cash offer in 3 minutes
    Find out how much your home could sell for in as little as 3 minutes with a no-obligation cash offer.
    Estimated market value
    $437,300
    Get a cash offer in 3 minutes
    Find out how much your home could sell for in as little as 3 minutes with a no-obligation cash offer.
    Estimated market value
    $437,300