Skip main navigation
Off market
Street View
  • $1,788,700

    360 Trillium Ln, Wayne, PA 19087

    6beds
    6baths
    6,376sqft
    SingleFamily
    Built in 2009
    0.75 Acres Lot
    $1,788,700 Zestimate®
    $281/sqft
    $7,794 Estimated rent

    Home value

    $1,788,700

    $1.68M - $1.91M

    $7,794/mo

    Zestimate® history
    Loading
    Loading...

    Owner options

    List your home for rent

    $7,794/mo

    Rent Zestimate®

    Find your next renter with Zillow Rental Manager. Plus, with online applications, you can quickly screen prospective tenants – for free.

    Learn more

    $7,794/mo

    Rent Zestimate®

    Refinance and save

    $9,440/mo

    Est. payment

    Refinancing to a lower rate could help reduce your monthly payments and save thousands over the life of the loan.

    See today's rates

    $9,440/mo

    Est. payment

    Explore your selling options

    Work with a Zillow partner agent

    Leverage their expertise and Zillow's premium Showcase listings to get your home seen by more buyers.

    Get started

    List with your own agent

    Get your home in front of millions of buyers by listing it on Zillow.

    Learn how to do it

    Sell it yourself

    Take full control of how buyers see your home on Zillow by listing For Sale by Owner (FSBO).

    List your home

    What's special

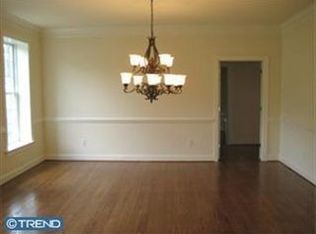
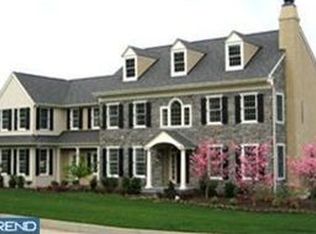
    Welcome to 360 Trillium Lane, a gorgeous 6 bedroom center hall colonial, built by Bentley Homes located in the highly sought-after Whitegate community in Wayne, offering the perfect blend of luxury and convenience. As you approach the property, you are immediately struck by its stately presence, which boasts classic, traditional architecture and tasteful landscaping. This stunning home is an exquisite example of upscale living in a prime location. Upon entering the home, you are greeted by a grand foyer that sets the tone for the rest of the home. Lovely, gleaming hardwood floors flow seamlessly throughout the open-layout, with natural light flooding each space, creating a bright and inviting atmosphere that is both welcoming and relaxing. The formal living room features floor-to-ceiling windows that warm the room and offer gorgeous views. A spacious formal dining room is perfect for entertaining and connects via the butler's pantry to the gourmet kitchen. The large center island, topped with elegant granite countertops, compliments the white cabinetry perfectly. The custom cabinetry is beautiful and also incredibly functional, with pull-out drawers and plenty of storage space for all your cooking essentials. The stainless-steel appliances add a modern touch, with a large refrigerator, double oven, gas range and hood. The kitchen includes a spacious east-facing breakfast room, perfect for enjoying a meal with family and friends, or sipping on your coffee in the morning sun. The kitchen is open to a large family room and features two-story ceilings and a stunning window overlooking the grounds. A back hall off the kitchen provides access from the attached three-car garage, the powder room, walk-in pantry, and second staircase. The main floor is complete with a bonus room with attached full bathroom, currently used as a spacious office and den but perfect for a first-floor bedroom or guest suite. Upstairs, you will find 5 bedrooms, each with hardwood floors and ample living and closet space. The primary suite is a true retreat, with vaulted ceilings, plantation shutters, a large walk-in closet, ensuite primary bathroom, and peaceful views over the neighborhood. A large and sunny second bedroom includes an ensuite bathroom. The additional 3 bedrooms are all spacious with wonderful natural light, and share the hallway bathroom. A bright laundry room finishes the second floor. Downstairs, the expansive finished basement is perfect for an entertainment area or additional living space. It also contains a home gym and large walk-in storage space for all your storage needs. Outdoors is a recently constructed expansive and inviting flagstone patio designed for relaxing with family or entertaining a crowd. The patio provides ample space for outdoor seating and dining, and its exquisite design adds a touch of elegance to the outdoor area. The space is situated to provide privacy and relaxation, even a customized place for a hot tub providing resort-style living at home. The patio is also equipped with a gas line hook up, making it easy to install an outdoor grill or other gas-powered appliances. This makes outdoor cooking and entertaining a breeze, with all the amenities you need right at your fingertips. For your convenience, the house includes and in-home fire sprinkler system, three heating and air systems with five separate zones, a GE Security System, a whole-home fully integrated generator, electric pet fence, and more. Walk over the charming stream and bridge to the neighborhood playground, basketball and tennis courts. McKaig Nature Trail, Whitegate Park and Chester County Trails are just a few blocks away. Enjoy easy access to the King of Prussia Mall and Town Center, the town of Wayne, Costco and Trader Joe's, great restaurants, a brand-new children's hospital (CHOP). This home truly has it all and is perfect for those looking for luxury living in a desirable community. 2023-06-14

    This property is not currently displayed as for sale or rent on Zillow. This may be different from what's on other websites or public sources.

    Facts & features

    Interior

    Bedrooms & bathrooms
    • Bedrooms: 6
    • Bathrooms: 6
    Heating
    • Forced air, Gas
    Cooling
    • Central
    Appliances
    • Included: Dishwasher, Garbage disposal, Microwave, Refrigerator
    Features
    • Master Bath(s), Dining Area, Kitchen - Island, Butlers Pantry, Stall Shower
    • Flooring: Tile, Carpet, Hardwood
    • Basement: Finished
    • Has fireplace: Yes
    Interior area
    • Total interior livable area: 6,376 sqft

    Property

    Parking
    • Total spaces: 3
    • Parking features: Garage - Attached
    Features
    • Exterior features: Stucco
    Lot
    • Size: 0.75 Acres
    Details
    • Parcel number: 580005437032

    Construction

    Type & style
    • Home type: SingleFamily
    Materials
    • Roof: Other
    Condition
    • Year built: 2009

    Community & HOA

    Location
    • Region: Wayne

    Financial & listing details

    • Price per square foot: $281/sqft
    • Tax assessed value: $566,950
    • Annual tax amount: $18,346

    Price history

    DateEventPrice
    6/30/2023Sold$1,500,000$235/sqft
    Source: Bright MLS #PAMC2057666 Report a problem
    5/16/2023Pending sale$1,500,000$235/sqft
    Source: Berkshire Hathaway HomeServices Fox & Roach, REALTORS #PAMC2057666 Report a problem
    5/16/2023Contingent$1,500,000$235/sqft
    Source: Bright MLS #PAMC2057666 Report a problem
    5/11/2023Listed for sale$1,500,000+36.4%$235/sqft
    Source: Bright MLS #PAMC2057666 Report a problem
    6/23/2018Sold$1,100,000-4.3%$173/sqft
    Source: Public Record Report a problem
    2/21/2018Price change$1,149,000-4.2%$180/sqft
    Source: BHHS Fox & Roach-Devon #6784912 Report a problem
    11/8/2016Price change$1,199,000-4.1%$188/sqft
    Source: Berkshire Hathaway HomeServices Fox & Roach, REALTORS #6784912 Report a problem
    10/29/2016Listed for sale$1,250,000$196/sqft
    Source: BHHS Fox & Roach-Devon #6784912 Report a problem
    9/23/2016Listing removed$1,250,000$196/sqft
    Source: Berkshire Hathaway HomeServices Fox & Roach, REALTORS #6784912 Report a problem
    5/3/2016Listed for sale$1,250,000+4.2%$196/sqft
    Source: BHHS Fox & Roach #6784912 Report a problem
    7/2/2013Listing removed$1,200,000$188/sqft
    Source: Prudential Fox and Roach #6174332 Report a problem
    2/23/2013Listed for sale$1,200,000-0.6%$188/sqft
    Source: Prudential Fox and Roach #6174332 Report a problem
    3/16/2009Sold$1,207,793$189/sqft
    Source: Public Record Report a problem

    Public tax history

    YearProperty taxesTax assessment
    2025$18,346 +6.9%$566,950
    2024$17,160 $566,950
    2023$17,160 +6.4%$566,950
    2022$16,131 +3.2%$566,950
    2021$15,632 +2.2%$566,950
    2020$15,296 -10.3%$566,950 -13.8%
    2019$17,043 +1.8%$658,080
    2018$16,740 +3.5%$658,080
    2017$16,174 $658,080
    2016$16,174 +3.8%$658,080
    2015$15,577 +1.6%$658,080
    2014$15,334 +2.2%$658,080
    2013$15,005 +1.3%$658,080
    2012$14,807 +8.3%$658,080
    2011$13,678 +3.8%$658,080
    2010$13,176 +1285.5%$658,080 +1243.3%
    2009$951 +2.9%$48,990
    2008$924 +3%--
    2007$897 +4.3%--
    2006$860 --
    Find assessor info on the county website

    Neighborhood: 19087

    Nearby schools

    GreatSchools rating
    Schools provided by the listing agent
    • Middle: U Merion
    • High: U MERION
    • District: U Merion

    Source: The MLS. This data may not be complete. We recommend contacting the local school district to confirm school assignments for this home.

    Get a cash offer in 3 minutes
    Find out how much your home could sell for in as little as 3 minutes with a no-obligation cash offer.
    Estimated market value
    $1,788,700
    Get a cash offer in 3 minutes
    Find out how much your home could sell for in as little as 3 minutes with a no-obligation cash offer.
    Estimated market value
    $1,788,700