This is a real showstopper! There’s not a thing to do to make 5M more perfect.
Impeccably designed and executed with quality materials and workmanship, there is a sense of calm in every room.
The entry area, lined with grasscloth wallpaper, is separated from the spacious living/dining area by a vertical divider with concealed storage below, and from the primary bedroom suite by a frosted glass pocket door.
Every room looks out on lush brownstone gardens, so quiet that neighboring birds’ songs are all you’ll hear. Southern light illuminates every room and a mature tree provides lush shade from spring through fall. The living/dining room opens onto a den/office/second bedroom which can be closed off by a frosted glass pocket door. The expanded windowed kitchen has lots of storage and counter space, Caesarstone counters and backsplash, a large pantry, oversized undermount sink, Wolf range and hood, SubZero refrigerator and wine refrigerator, Miele dishwasher and a pocket door to close it off from the living/dining room.
The bedroom suite walls and hallway are outfitted with over 20 linear feet of closets with adjustable shelving and drawers. The spacious bedroom, looking over the gardens, is next to a serene tiled bathroom with deep soaking tub and radiant heated floor. Full-sized laundry machines are in the adjacent closet.
Wide plank white oak floors, copious storage throughout, solar shades, recessed lighting, concealed CAT5, HDMI and audio cables in every room and remote thermostat-controlled fan coil units for heating and cooling make this a delightful, peaceful home.
The London Towne House coop has top-notch staff (including 24-hour doormen and live-in super), renovated common areas, and a landscaped and furnished roof deck with a 360° panoramic views and a residents’ herb garden. Excellent transportation and quality amenities in close proximity make this a perfect location. Buyer and seller each pay 1% flip tax. Assessment of $345 until February 2029 for updated building systems including boiler replacement, HVAC chillers, hallway ventilation, Local Law 11, parapet repairs. Pied-a-terre, gifting and co-purchasing permitted.
Sold
$1,600,000
360 W 22nd St APT 5M, New York, NY 10011
2beds
--sqft
Coop
Built in 1963
-- sqft lot
$-- Zestimate®
$--/sqft
$5,188 Estimated rent
Home value
Not available
Estimated sales range
Not available
$5,188/mo
Zestimate® history
Owner options
List your home for rent
$5,188/mo
Rent Zestimate®
Find your next renter with Zillow Rental Manager. Plus, with online applications, you can quickly screen prospective tenants – for free.
$5,188/mo
Rent Zestimate®
Refinance and save
$10,957/mo
Est. payment
Refinancing to a lower rate could help reduce your monthly payments and save thousands over the life of the loan.
$10,957/mo
Est. payment
Explore your selling options
Work with a Zillow partner agent
Leverage their expertise and Zillow's premium Showcase listings to get your home seen by more buyers.
Get startedList with your own agent
Get your home in front of millions of buyers by listing it on Zillow.
Learn how to do itSell it yourself
Take full control of how buyers see your home on Zillow by listing For Sale by Owner (FSBO).
List your homeWhat's special
Solar shadesSouthern lightSerene tiled bathroomRecessed lightingLush brownstone gardensDeep soaking tubWine refrigerator
Zillow last checked:
Listing updated:
Listed by:
Simone Weissman,
Compass,
Vicki Musso
Source: StreetEasy,MLS#: S1774112
Facts & features
Interior
Bedrooms & bathrooms
- Bedrooms: 2
- Bathrooms: 1
- Full bathrooms: 1
Rooms
- Room types: Bike Room, Package Room
Cooling
- Central Air
Appliances
- Included: Dishwasher, Washer/Dryer
- Laundry: Inside
Features
- Flooring: Hardwood
Interior area
- Total structure area: 0
Property
Parking
- Parking features: Garage
- Has garage: Yes
Features
- Has view: Yes
- View description: City, Garden
Details
- Parcel number: 0074511045M
- Special conditions: Resale
Construction
Type & style
- Home type: Cooperative
- Property subtype: Coop
Condition
- Year built: 1963
Community & HOA
Community
- Features: Doorman, Full Time Doorman
- Security: Doorman, Full-Time Doorman
- Subdivision: Chelsea
HOA
- Has HOA: Yes
- Amenities included: Laundry, Elevator(s)
- Services included: Maintenance
- HOA fee: $2,243 monthly
Location
- Region: New York
Financial & listing details
- Tax assessed value: $48,436,000
- Annual tax amount: $2,236,012
- Date on market: 5/31/2025
Price history
| Date | Event | Price |
|---|---|---|
| 10/6/2025 | Sold | $1,600,000-4.5% |
Source: StreetEasy #S1774112 Report a problem | ||
| 8/1/2025 | Contingent | $1,675,000 |
Source: StreetEasy #S1774112 Report a problem | ||
| 5/31/2025 | Listed for sale | $1,675,000+3.4% |
Source: StreetEasy #S1774112 Report a problem | ||
| 9/16/2019 | Sold | $1,620,000-1.8% |
Source: StreetEasy #S1408811 Report a problem | ||
| 6/28/2019 | Pending sale | $1,650,000 |
Source: Halstead Real Estate Report a problem | ||
| 5/29/2019 | Listed for sale | $1,650,000 |
Source: Halstead Real Estate Report a problem | ||
Public tax history
| Year | Property taxes | Tax assessment |
|---|---|---|
| 2019 | -- | -- |
| 2018 | $2,236,012 | $21,796,200 +15.5% |
| 2017 | -- | $18,872,100 |
Find assessor info on the county website
Neighborhood: Chelsea
Nearby homes
- $48,436,000-- bd-- ba-- sqft360 W 22nd St APT 7L, New York, NY 10011Off Market
- $1,650,0002 bd1 ba-- sqft360 W 22nd St APT 12L, New York, NY 10011For Sale
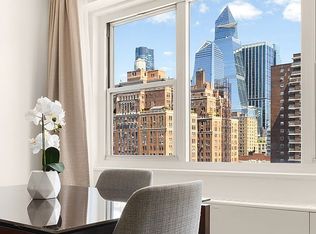
- $1,800,0002 bd2 ba-- sqft360 W 22nd St APT 17E, New York, NY 10011Sold
- $48,436,000-- bd-- ba-- sqft360 W 22nd St APT 14B, New York, NY 10011Off Market
- $48,436,000-- bd-- ba-- sqft360 W 22nd St APT 7E, New York, NY 10011Off Market
- $48,436,000-- bd-- ba-- sqft360 W 22nd St APT 10J, New York, NY 10011Off Market
- $48,436,000-- bd-- ba-- sqft360 W 22nd St APT 4H, New York, NY 10011Off Market
- $48,436,000-- bd-- ba-- sqft360 W 22nd St APT 8A, New York, NY 10011Off Market
- $48,436,000-- bd1 ba-- sqft360 W 22nd St APT 5J, New York, NY 10011Off Market
Nearby schools
GreatSchools rating
- 9/10PS 11 Sarah J Garnett Elementary School (The)Grades: PK-5Distance: 0.1 mi
- 4/10Middle 297Grades: 6-8Distance: 1 mi
- NAJames Baldwin School A School For Expeditionary LrGrades: 9-12Distance: 0.2 mi
Nearby cities
Nearby neighborhoods
Nearby zip codes
Other New York Topics
