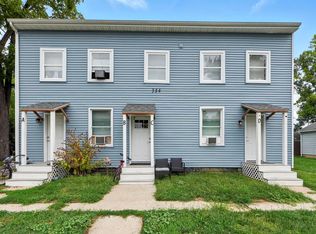
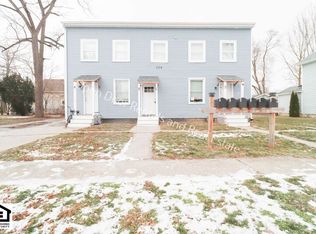
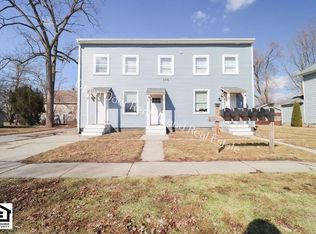
Welcome to this inviting 3-bedroom, 1.5-bath home offering 1,664 square feet of living space. The home features a large living room and spacious dining room, providing plenty of room for everyday living and entertaining. A gas forced-air furnace and gas water heater add to the home's practical features. Some newer flooring adds a fresh touch, while the corner lot offers mature trees, off-street parking, and plenty of outdoor space. With its generous room sizes, functional layout, and convenient parking, this home is ready for its next owner to make it their own. Schedule your showing today!
Pending
$139,900
360 W 9th St, Auburn, IN 46706
3beds
1,664sqft
Single Family Residence
Built in 1900
4,791 Square Feet Lot
$133,200 Zestimate®
$--/sqft
$-- HOA
What's special
Off-street parkingCorner lotSpacious dining roomPlenty of outdoor spaceMature treesNewer flooring
- 44 days
- 812
- 41
Likely to sell faster than
Zillow last checked:
Listing updated:
Listed by:
Tammie L Jones 260-438-1087,
Open Door Rentals and Real Est
Source: IRMLS,MLS#: 202635828
Facts & features
Interior
Bedrooms & bathrooms
- Bedrooms: 3
- Bathrooms: 2
- Full bathrooms: 1
- 1/2 bathrooms: 1
- Main level bedrooms: 1
Bedroom 1
- Level: Main
Bedroom 2
- Level: Upper
Dining room
- Level: Main
- Area: 165
- Dimensions: 15 x 11
Kitchen
- Level: Main
- Area: 150
- Dimensions: 10 x 15
Living room
- Level: Main
- Area: 308
- Dimensions: 14 x 22
Heating
- Forced Air
Cooling
- None
Features
- Main Level Bedroom Suite
- Flooring: Carpet, Laminate
- Basement: Crawl Space
- Has fireplace: No
Interior area
- Total structure area: 1,664
- Total interior livable area: 1,664 sqft
- Finished area above ground: 1,664
- Finished area below ground: 0
Video & virtual tour
Property
Features
- Levels: One and One Half
- Stories: 1.5
- Patio & porch: Porch
Lot
- Size: 4,791 Square Feet
- Dimensions: 64x77
- Features: Corner Lot, Level, City/Town/Suburb
Details
- Parcel number: 170632101027.000025
Construction
Type & style
- Home type: SingleFamily
- Property subtype: Single Family Residence
Materials
- Aluminum Siding
- Foundation: Slab
- Roof: Shingle
Condition
- New construction: No
- Year built: 1900
Utilities & green energy
- Sewer: City
- Water: City
Community & HOA
Community
- Subdivision: None
Location
- Region: Auburn
Financial & listing details
- Tax assessed value: $76,500
- Annual tax amount: $1,259
- Date on market: 8/31/2026
- Listing terms: Cash,Conventional
Estimated market value
$133,200
$127,000 - $140,000
$1,814/mo
Price history
| Date | Event | Price |
|---|---|---|
| 10/12/2026 | Pending sale | $139,900 |
Source:  IRMLS #202635828 Report a problem IRMLS #202635828 Report a problem | ||
| 8/31/2026 | Listed for sale | $139,900+330.5% |
Source: IRMLS #202635828 Report a problem | ||
| 10/7/2025 | Listing removed | $995$1/sqft |
Source: Zillow Rentals Report a problem | ||
| 9/30/2025 | Listed for rent | $995+20.6%$1/sqft |
Source: Zillow Rentals Report a problem | ||
| 12/2/2022 | Listing removed | -- |
Source: Zillow Rental Network Premium Report a problem | ||
| 11/29/2022 | Listed for rent | $825+26.9% |
Source: Zillow Rental Network Premium Report a problem | ||
| 10/25/2018 | Listing removed | $650 |
Source: Open Door Rentals and Real Estate LLC Report a problem | ||
| 10/1/2018 | Listed for rent | $650 |
Source: Open Door Rentals and Real Estate LLC Report a problem | ||
| 11/8/2002 | Sold | $32,500-4.4%$20/sqft |
Source: Public Record Report a problem | ||
| 9/25/1998 | Sold | $34,000$20/sqft |
Source: Public Record Report a problem | ||
Public tax history
| Year | Property taxes | Tax assessment |
|---|---|---|
| 2025 | $1,237 +3.1% | $76,500 +2.7% |
| 2024 | $1,200 +9.7% | $74,500 +6.4% |
| 2023 | $1,094 +13.9% | $70,000 +12% |
| 2022 | $960 +9.8% | $62,500 +19.5% |
| 2021 | $874 -2.3% | $52,300 +7.8% |
| 2020 | $895 +3.3% | $48,500 |
| 2019 | $866 -8.5% | $48,500 +8.7% |
| 2018 | $947 +1.8% | $44,600 -6.1% |
| 2017 | $931 +8% | $47,500 +2.8% |
| 2016 | $862 -4.7% | $46,200 +2.2% |
| 2014 | $905 -0.6% | $45,200 -4.2% |
| 2013 | $911 -2.2% | $47,200 -17.6% |
| 2012 | $931 -8.1% | $57,300 +13.2% |
| 2011 | $1,013 +0% | $50,600 |
| 2010 | $1,012 -7.3% | $50,600 -7.3% |
| 2009 | $1,092 -1.6% | $54,600 +5% |
| 2007 | $1,110 +11.1% | $52,000 +2.2% |
| 2006 | $999 | $50,900 |
Find assessor info on the county website
Monthly payment
Est. payment
Payment breakdown
Explore the cost of this home by adjusting the details. Changes won't be saved.Climate risks
Neighborhood: 46706
Nearby schools
Schools provided by the listing agent
- Elementary: McKenney-Harrison
- Middle: Dekalb
- High: Dekalb
- District: Dekalb Central United
Source: IRMLS. This data may not be complete. We recommend contacting the local school district to confirm school assignments for this home.