Skip main navigation
Closed
  • $310,000

    360 W Circle Dr, New Lenox, IL 60451

    3beds
    2,880sqft
    Single Family Residence
    Built in ----
    0.67 Acres Lot
    $396,500 Zestimate®
    $108/sqft
    $3,368 Estimated rent

    Home value

    $396,500

    $377,000 - $420,000

    $3,368/mo

    Zestimate® history
    Loading
    Loading...

    Owner options

    List your home for rent

    $3,368/mo

    Rent Zestimate®

    Find your next renter with Zillow Rental Manager. Plus, with online applications, you can quickly screen prospective tenants – for free.

    Learn more

    $3,368/mo

    Rent Zestimate®

    Refinance and save

    $2,233/mo

    Est. payment

    Refinancing to a lower rate could help reduce your monthly payments and save thousands over the life of the loan.

    See today's rates

    $2,233/mo

    Est. payment

    Explore your selling options

    Work with a Zillow partner agent

    Leverage their expertise and Zillow's premium Showcase listings to get your home seen by more buyers.

    Get started

    List with your own agent

    Get your home in front of millions of buyers by listing it on Zillow.

    Learn how to do it

    Sell it yourself

    Take full control of how buyers see your home on Zillow by listing For Sale by Owner (FSBO).

    List your home

    What's special

    Private wooded areaNewer hardwood floorsSliding glass door
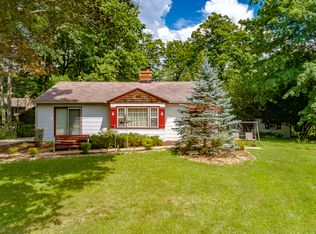
    Looking for a private wooded area? That's us tucked away in a nice wooded neighborhood. Great curb appeal for this large elegant 4 bedroom home(one is tandem) with a beautiful wooded lot .67 of an acre. You are going to love the newer hardwood floors, lovely living room with fireplace, family room with lots of built-in cabinets and shelves. Sliding glass door to the concrete patio for morning coffee or evening entertaining. Kitchen with eat in area or use the dining room where you can enjoy all the windows providing lots of light. There's a handy full bathroom on the main level. Upstairs there are 4 bedrooms and family bathroom...plus the laundry room! Plenty of closets and storage area up here. Right out the kitchen door you'll find the side yard with a chicken coop and 13 hens, you can eat fresh eggs everyday. There is also a fenced play area with swings and other playground equipment. Out front where the sun shines the owners have a garden area, if you're so inclined to grow your own vegetables. The basement has a walk out door making it easy for bring things in and out. Two driveways, one to the front door and the other to the 2 car detached garage around on the side of the house. This property offers so many great opportunities...don't miss out. Come see our farmette today.

    Zillow last checked:

    Listing updated:

    Listing courtesy of:

    Linda Tuller 815-351-0366,

    RE/MAX 10

    Bought with:

    Norma Doby

    Affluent Real Estate

    Source: MRED as distributed by MLS GRID,MLS#: 11827600MLS Logo

    Facts & features

    Interior

    Bedrooms & bathrooms
    • Bedrooms: 3
    • Bathrooms: 2
    • Full bathrooms: 2
    Primary bedroom
    • Features: Flooring (Hardwood)
    • Level: Second
    • Area: 216 Square Feet
    • Dimensions: 18X12
    Bedroom 2
    • Features: Flooring (Hardwood)
    • Level: Second
    • Area: 216 Square Feet
    • Dimensions: 18X12
    Bedroom 3
    • Features: Flooring (Hardwood)
    • Level: Second
    • Area: 156 Square Feet
    • Dimensions: 12X13
    Dining room
    • Features: Flooring (Parquet)
    • Level: Main
    • Area: 200 Square Feet
    • Dimensions: 20X10
    Family room
    • Level: Main
    • Area: 240 Square Feet
    • Dimensions: 20X12
    Kitchen
    • Features: Kitchen (Eating Area-Table Space, Pantry-Closet), Flooring (Hardwood)
    • Level: Main
    • Area: 252 Square Feet
    • Dimensions: 28X9
    Laundry
    • Features: Flooring (Vinyl)
    • Level: Second
    • Area: 120 Square Feet
    • Dimensions: 10X12
    Living room
    • Features: Flooring (Hardwood)
    • Level: Main
    • Area: 540 Square Feet
    • Dimensions: 30X18
    Other
    • Features: Flooring (Hardwood)
    • Level: Second
    • Area: 120 Square Feet
    • Dimensions: 12X10
    Heating
    • Natural Gas, Steam, Radiant
    Cooling
    • Wall Unit(s)
    Appliances
    • Included: Range, Microwave, Dishwasher, Refrigerator, Washer, Dryer
    Features
    • Basement: Unfinished,Full,Walk-Out Access
    Interior area
    • Total structure area: 0
    • Total interior livable area: 2,880 sqft

    Property

    Parking
    • Total spaces: 2
    • Parking features: Asphalt, Garage Door Opener, On Site, Garage Owned, Detached, Garage
    • Garage spaces: 2
    • Has uncovered spaces: Yes
    Accessibility
    • Accessibility features: No Disability Access
    Features
    • Stories: 2
    • Patio & porch: Patio
    • Exterior features: Other
    Lot
    • Size: 0.67 Acres
    • Dimensions: 213X152X59X59X131X51
    • Features: Corner Lot, Irregular Lot, Wooded
    Details
    • Additional structures: Poultry Coop
    • Parcel number: 1508134040010000
    • Special conditions: None

    Construction

    Type & style
    • Home type: SingleFamily
    • Property subtype: Single Family Residence
    Materials
    • Vinyl Siding
    • Roof: Asphalt
    Condition
    • New construction: No

    Utilities & green energy

    • Sewer: Septic Tank
    • Water: Well

    Community & neighborhood

    Location
    • Region: New Lenox
    • Subdivision: Lincolnwood

    HOA & financial

    HOA
    • Services included: None

    Other

    Other facts
    • Listing terms: FHA
    • Ownership: Fee Simple

    Price history

    DateEventPrice
    9/1/2023Sold$310,000$108/sqft
    Source: MRED as distributed by MLS GRID #11827600 Report a problem
    7/14/2023Contingent$310,000$108/sqft
    Source: MRED as distributed by MLS GRID #11827600 Report a problem
    7/10/2023Listed for sale$310,000-4.6%$108/sqft
    Source: MRED as distributed by MLS GRID #11827600 Report a problem
    7/8/2023Listing removed--
    Source: MRED as distributed by MLS GRID #11800386 Report a problem
    7/6/2023Contingent$325,000$113/sqft
    Source: MRED as distributed by MLS GRID #11800386 Report a problem
    6/28/2023Listed for sale$325,000$113/sqft
    Source: MRED as distributed by MLS GRID #11800386 Report a problem
    6/9/2023Contingent$325,000$113/sqft
    Source: MRED as distributed by MLS GRID #11800386 Report a problem
    6/5/2023Listed for sale$325,000+71.1%$113/sqft
    Source: MRED as distributed by MLS GRID #11800386 Report a problem
    8/4/2017Sold$190,000-5%$66/sqft
    Source: MRED as distributed by MLS GRID #09652875 Report a problem
    6/21/2017Pending sale$199,900$69/sqft
    Source: CRIS REALTY #09652875 Report a problem
    6/8/2017Listed for sale$199,900$69/sqft
    Source: CRIS REALTY #09652875 Report a problem

    Public tax history

    YearProperty taxesTax assessment
    2024$6,368 +4.3%$88,881 +9.7%
    2023$6,104 +5.7%$81,022 +8.6%
    2022$5,774 +5.5%$74,640 +6.3%
    2021$5,473 +3.1%$70,197 +3.7%
    2020$5,310 +4.7%$67,692 +3.2%
    2019$5,074 +2.5%$65,593 -23.4%
    2018$4,948 -18.9%$85,633 +3%
    2017$6,099 +3.2%$83,171 +2.8%
    2016$5,908 +3.7%$80,945 +3.3%
    2015$5,696 $78,397 +1.3%
    2014$5,696 +1.3%$77,429 -1.3%
    2013$5,621 -1%$78,472 -5.5%
    2012$5,678 +0.4%$83,039 -5.5%
    2011$5,654 +0.9%$87,872 -5%
    2010$5,605 +2.2%$92,497 -2.5%
    2009$5,485 -1.8%$94,869
    2008$5,583 $94,869 +3.5%
    2007-- $91,661 +10%
    2006$5,074 +4.1%$83,328 +9.5%
    2005$4,877 +7.2%$76,099 +8%
    2004$4,550 +4.7%$70,462 +8%
    2003$4,346 +0.9%$65,243
    2002$4,306 +11.5%$65,243 +9%
    2001$3,863 +10.6%$59,856 +3.5%
    2000$3,493 $57,856

    Find assessor info on the county website

    Neighborhood: 60451

    Nearby schools

    GreatSchools rating
    Schools provided by the listing agent
    • High: Lincoln-Way Central High School
    • District: 122

    Source: MRED as distributed by MLS GRID. This data may not be complete. We recommend contacting the local school district to confirm school assignments for this home.

    Get a cash offer in 3 minutes
    Find out how much your home could sell for in as little as 3 minutes with a no-obligation cash offer.
    Estimated market value
    $396,500
    Get a cash offer in 3 minutes
    Find out how much your home could sell for in as little as 3 minutes with a no-obligation cash offer.
    Estimated market value
    $396,500