Skip main navigation
Closed
  • $1,635,000

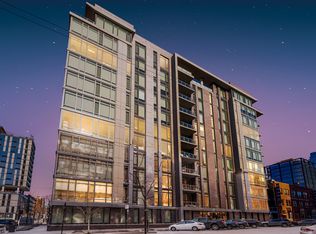
    360 W Erie St Unit 9A, Chicago, IL 60654

    3beds
    2,273sqft
    Condominium, Single Family Residence
    Built in 2017
    -- sqft lot
    $-- Zestimate®
    $719/sqft
    $3,412 Estimated rent

    Home value

    Not available

    Estimated sales range

    Not available

    $3,412/mo

    Zestimate® history
    Loading
    Loading...

    Owner options

    List your home for rent

    $3,412/mo

    Rent Zestimate®

    Find your next renter with Zillow Rental Manager. Plus, with online applications, you can quickly screen prospective tenants – for free.

    Learn more

    $3,412/mo

    Rent Zestimate®

    Refinance and save

    $10,744/mo

    Est. payment

    Refinancing to a lower rate could help reduce your monthly payments and save thousands over the life of the loan.

    See today's rates

    $10,744/mo

    Est. payment

    Explore your selling options

    Work with a Zillow partner agent

    Leverage their expertise and Zillow's premium Showcase listings to get your home seen by more buyers.

    Get started

    List with your own agent

    Get your home in front of millions of buyers by listing it on Zillow.

    Learn how to do it

    Sell it yourself

    Take full control of how buyers see your home on Zillow by listing For Sale by Owner (FSBO).

    List your home

    What's special

    Private terraceGenerously sized bedroomsTen-foot ceilingsAbundant natural lightPrimary suitePrivate balconiesUrban views
    2 GARAGE PARKING SPACES INCLUDED! Highest floor available since building's completion in 2019! This spectacular River North home is situated in one of Chicago's most dynamic neighborhoods. Featuring an expansive layout with two private balconies, this residence features floor-to-ceiling, wall to wall windows offering unobstructed urban views and abundant natural light. Enjoy ten-foot ceilings, hardwood floors, and custom built-ins throughout. The chef-inspired, open kitchen is outfitted with sleek Italian cabinetry, marble countertops, and top-of-the-line Wolf & Bosch appliances-perfect for both everyday living and entertaining. An impressive primary suite includes two walk-in closets, a private terrace, and a spa-caliber bath for the ultimate retreat. Two additional generously sized bedrooms-one with an ensuite bath-offer versatility and comfort. A full laundry room and exceptional storage complete this exceptional home.

    Zillow last checked:

    Listing updated:

    Listed by:

    David Stone, ABR,SRS 773-472-0200,

    @properties Christie's International Real Estate

    Bought with:

    Non Member

    NON MEMBER

    Source: MRED as distributed by MLS GRID,MLS#: 12486162MLS Logo

    Facts & features

    Interior

    Bedrooms & bathrooms
    • Bedrooms: 3
    • Bathrooms: 3
    • Full bathrooms: 3
    Rooms
    • Room types: No additional rooms
    Primary bedroom
    • Features: Bathroom (Full)
    • Level: Main
    • Area: 210 Square Feet
    • Dimensions: 14X15
    Bedroom 2
    • Level: Main
    • Area: 121 Square Feet
    • Dimensions: 11X11
    Bedroom 3
    • Level: Main
    • Area: 143 Square Feet
    • Dimensions: 11X13
    Dining room
    • Level: Main
    • Area: 182 Square Feet
    • Dimensions: 13X14
    Kitchen
    • Features: Kitchen (Island)
    • Level: Main
    • Area: 195 Square Feet
    • Dimensions: 15X13
    Laundry
    • Level: Main
    • Area: 70 Square Feet
    • Dimensions: 10X7
    Living room
    • Level: Main
    • Area: 306 Square Feet
    • Dimensions: 17X18
    Heating
    • Natural Gas, Forced Air
    Cooling
    • Central Air
    Appliances
    • Included: Range, Dishwasher, High End Refrigerator, Disposal, Cooktop, Range Hood
    • Laundry: Washer Hookup, In Unit
    Features
    • Built-in Features, Walk-In Closet(s)
    • Flooring: Hardwood
    • Basement: None
    Interior area
    • Total structure area: 0
    • Total interior livable area: 2,273 sqft

    Property

    Parking
    • Total spaces: 2
    • Parking features: Heated Garage, Yes, Garage Owned, Attached, Garage
    • Attached garage spaces: 2
    Accessibility
    • Accessibility features: No Disability Access
    Features
    • Exterior features: Balcony
    Details
    • Parcel number: 17091250091029
    • Special conditions: List Broker Must Accompany

    Construction

    Type & style
    • Home type: Condo
    • Property subtype: Condominium, Single Family Residence
    Materials
    • Glass, Other
    Condition
    • New construction: No
    • Year built: 2017

    Utilities & green energy

    • Sewer: Public Sewer
    • Water: Lake Michigan

    Community & HOA

    HOA
    • Has HOA: Yes
    • Services included: Water, Gas, Insurance, Exterior Maintenance
    • HOA fee: $1,120 monthly
    Location
    • Region: Chicago

    Financial & listing details

    • Price per square foot: $719/sqft
    • Tax assessed value: $2,748,480
    • Annual tax amount: $31,444
    • Date on market: 10/6/2025
    • Listing terms: Cash
    • Ownership: Condo

    Price history

    DateEventPrice
    5/29/2026Sold$1,635,000-3.8%$719/sqft
    Source: MRED as distributed by MLS GRID #12486162 Report a problem
    5/22/2026Pending sale$1,699,000$747/sqft
    Source: MRED as distributed by MLS GRID #12486162 Report a problem
    5/20/2026Listing removed$1,699,000$747/sqft
    Source: MRED as distributed by MLS GRID #12486162 Report a problem
    4/9/2026Pending sale$1,699,000$747/sqft
    Source: MRED as distributed by MLS GRID #12486162 Report a problem
    3/30/2026Contingent$1,699,000$747/sqft
    Source: MRED as distributed by MLS GRID #12486162 Report a problem
    1/7/2026Price change$1,699,000-2.9%$747/sqft
    Source: MRED as distributed by MLS GRID #12486162 Report a problem
    10/6/2025Listed for sale$1,750,000-0.1%$770/sqft
    Source: MRED as distributed by MLS GRID #12486162 Report a problem
    7/9/2019Sold$1,750,900$770/sqft
    Source: MRED as distributed by MLS GRID #09751544 Report a problem

    Public tax history

    YearProperty taxesTax assessment
    2019$55,193 +565.3%$274,848 +554.4%
    2018$8,296 -80.2%$42,000 -78.5%
    2017$41,978 +7.5%$195,000
    2016$39,056 +9.3%$195,000
    2015$35,733 +18%$195,000 +19.5%
    2014$30,271 +2%$163,153
    2013$29,673 $163,153
    Find assessor info on the county website

    Neighborhood: River North

    Nearby schools

    GreatSchools rating
    Schools provided by the listing agent
    • District: 299

    Source: MRED as distributed by MLS GRID. This data may not be complete. We recommend contacting the local school district to confirm school assignments for this home.

    Get pre-qualified for a loan
    At Zillow Home Loans, we can pre-qualify you in as little as 5 minutes with no impact to your credit score.

    An equal housing lender. NMLS #10287.